shawn20630
Member
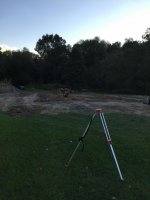
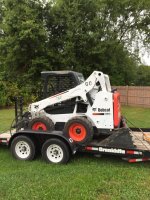
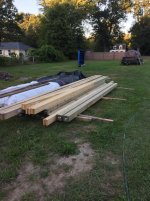
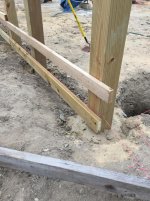
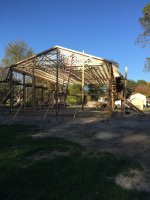
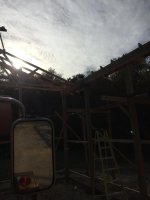
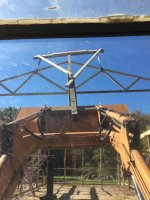
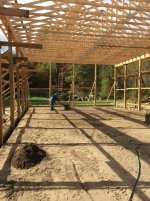
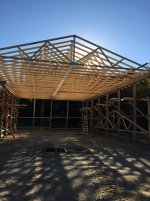
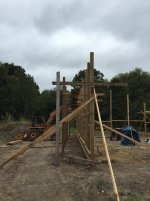
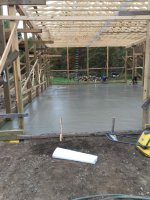
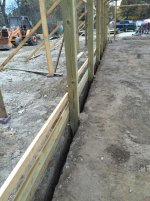
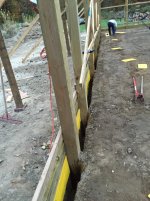
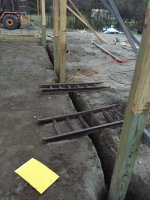
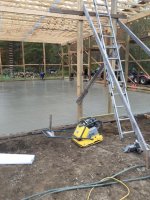
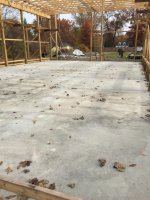
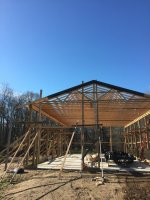
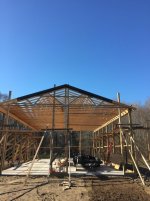
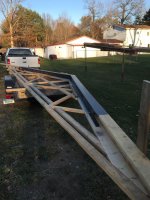
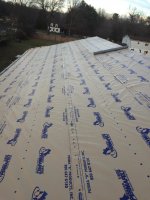
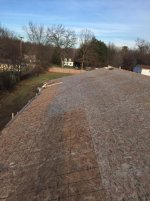
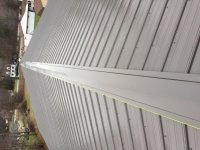
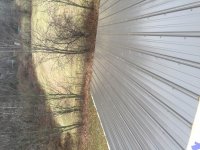
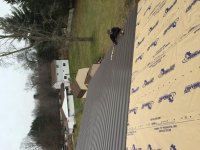
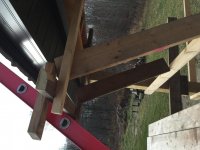
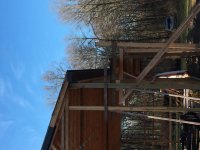
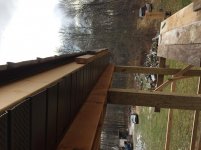
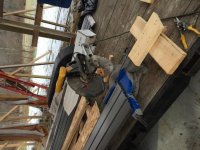
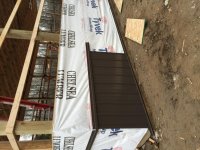
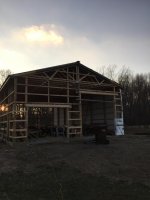
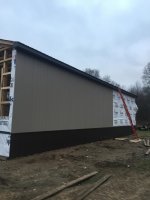
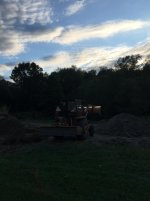
Finally got to start the build for my pole barn late this year, currently about 3 months into it. Gained a lot of experience and information from reading posts and the forums on here over the last few years. My barn is being built by just me with the help of my dad and a few friends through-out different points within the build. Hope I might be able to help some other people with my experience and things I learn along the way.
Some quick barn specs:
- started out with plan for 30x46x12 ended going with 32x56x14
2 garage doors 10x8 and 12x12 commercial doors
No windows yet will add in the summer
2ft on center trusses, 5/8 osb, metal rood
3ft wainscot
concrete floor- only thing that is contracted out
Will be posting more pics as I get time through-out the month.
Justed wanted to get the thread started before I finished the barn
Some quick barn specs:
- started out with plan for 30x46x12 ended going with 32x56x14
2 garage doors 10x8 and 12x12 commercial doors
No windows yet will add in the summer
2ft on center trusses, 5/8 osb, metal rood
3ft wainscot
concrete floor- only thing that is contracted out
Will be posting more pics as I get time through-out the month.
Justed wanted to get the thread started before I finished the barn
Attachments


Last edited: