To avoid these ads, REGISTER NOW!

A Few General Rough Wiring Questions

pharper

Well-known member
Joined
Aug 17, 2015
Messages
138
Location
Atlanta, GA
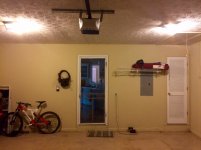
I am adding a few circuits to my 19 x 19 garage workshop and have decided to do most of the work myself. I have a decent knowledge of wiring 120v and 240v single phase circuits, but want to make sure that I do things the safest and best way possible.

I have attached an image of the back wall of the shop, where the main panel is located. I have also attached a sketch of the planned layout. I will be adding approximately 120v duplex receptacles to the left and right walls. These will be split into two circuits. I will also be adding 2 x 240v dedicated circuits to each wall. Drywall will be removed on both side walls during installation. My questions are as follows:

1) Should each circuit be run through it's own hole in the studs, or can they all be run together? Is there a quick guide for how large the hole needs to be depending on the number of runs and wire gauge? It should be noted that I will be using nail plates for added safety.

2) Would it be easier to route the wires through top plate and into the attic, or remove a strip of drywall near the ceiling of the back wall and route to the panel that way? The rafters in the attic run perpendicular to the cable run at the main panel.

I'm sure I'll have more questions, but this is all I have for now. Any other advice would be greatly appreciated.
 

Attachments

  • Revised Garage Layout.JPG
    Revised Garage Layout.JPG
    70.4 KB · Views: 50
  • FullSizeRender(1).jpg
    FullSizeRender(1).jpg
    110 KB · Views: 45
To avoid these ads, REGISTER NOW!

dave*99

Well-known member
Joined
May 5, 2009
Messages
4,272
Location
Coastal NJ
Make a list and sketch of all the electric first. Consider all the things you may want to power or add to the garage. Think about where you will locate the GFCI's.

Maybe you want an electric heater on the ceiling, or some outlets in the ceiling for cord reels. Lights too. Cable TV, Stereo - whatever. Since you are removing sheet rock you might as well consider everything now.

It looks like you may have a sawdust collector too. I have a 240V circuit for my table saw, jointer/planer and radial arm saws. The circuit passes through a current sensing relay that in turn switches on a 120V circuit for the sawdust collector anytime I turn on the tools. There is a manual override to run the dust collector even when the saws are off.
 
OP
P

pharper

Well-known member
Joined
Aug 17, 2015
Messages
138
Location
Atlanta, GA
Thanks for the suggestion guys. I have a pretty good idea of what I want/need, but will definitely make a layout to be on the safe side.

I currently only have 2 x 240v tools, but am wiring for a mini-split heat-pump and a 240v cyclone dust collector as well. I'm going to include an extra 240v circuit if I ever upgrade my bandsaw. Everything will be 50" high and everything will be on one of the two side walls.

My biggest concern is with the best/easiest way to route the wires from the side walls to the panel on the back wall. I'll definitely make a layout and wiring schedule before I start, but that won't really change the answer to my original two questions.
 

zmaxmotorsports

Well-known member
Joined
Jan 11, 2013
Messages
11,948
Location
South of omaha
Lay out your boxes before you start drilling any holes,its a lot easier to decide if things need to be moved before you drill a bunch of 1" holes.;)
Do you know a good drywaller?
If youre buddies with a drywaller Id definately remove a strip of drywall about 12-24" wide around the perimeter to work with.
Id definately share holes for the circuits.;)
 
To avoid these ads, REGISTER NOW!
OP
P

pharper

Well-known member
Joined
Aug 17, 2015
Messages
138
Location
Atlanta, GA
Lay out your boxes before you start drilling any holes,its a lot easier to decide if things need to be moved before you drill a bunch of 1" holes.;)
Do you know a good drywaller?
If youre buddies with a drywaller Id definately remove a strip of drywall about 12-24" wide around the perimeter to work with.
Id definately share holes for the circuits.;)

Definitely. All of the roughing articles I've read suggest placing boxes first.

I've got some good recommendations for drywall. I'll be removing all of the drywall on the two side walls so that I can add insulation as well. The back wall is already insulated. Are you suggesting that I remove a strip of drywall on the back wall as opposed to routing the cables through the attic?

Thanks!
 

FordTruckWench

Well-known member
Joined
Jan 8, 2015
Messages
539
Location
California
1) Should each circuit be run through it's own hole in the studs, or can they all be run together? Is there a quick guide for how large the hole needs to be depending on the number of runs and wire gauge? It should be noted that I will be using nail plates for added safety.

May I suggest drilling 3/4" holes in the exact center of each stud? And then run one or two 120V Romex wires through each hole.

It is possible to have more wires in each hole. Or bigger holes. Or more wires in bigger holes. But don't be a hero and squeeze the limit in each hole. You're working for yourself, so you have time to drill extra holes and keep things simple.
 

zmaxmotorsports

Well-known member
Joined
Jan 11, 2013
Messages
11,948
Location
South of omaha
Definitely. All of the roughing articles I've read suggest placing boxes first.

I've got some good recommendations for drywall. I'll be removing all of the drywall on the two side walls so that I can add insulation as well. The back wall is already insulated. Are you suggesting that I remove a strip of drywall on the back wall as opposed to routing the cables through the attic?

Thanks!
Is the ceiling finished in the garage? It all depends on how easy it is to get access to the top of the wall and what youll have to fish around to get it down inside the wall.;)
 

Radix2

Well-known member
Joined
May 28, 2014
Messages
1,853
Location
the thumb!, MI
Going through the attic is much simpler than pushing through a zillion studs and the way to go if you have access. Save the stud drilling for nearby outlets on the same circuit.
 
OP
P

pharper

Well-known member
Joined
Aug 17, 2015
Messages
138
Location
Atlanta, GA
Is the ceiling finished in the garage? It all depends on how easy it is to get access to the top of the wall and what youll have to fish around to get it down inside the wall.;)

Ceiling is finished. Attic access is in the garage. However, attic access is somewhat tight. Rafters run perpendicular, so I will need to protect them with 1x material.
 
OP
P

pharper

Well-known member
Joined
Aug 17, 2015
Messages
138
Location
Atlanta, GA
Going through the attic is much simpler than pushing through a zillion studs and the way to go if you have access. Save the stud drilling for nearby outlets on the same circuit.

I missed this earlier. This is exactly the kind of advice I was looking for! Thanks!
 

teamextreme

Well-known member
Joined
Aug 10, 2013
Messages
867
Location
Lakewood, CO
I missed this earlier. This is exactly the kind of advice I was looking for! Thanks!

Provided you can access the top plate where necessary. Usually there's 2 walls where the rafters come down on (the load bearing walls, non-gable end) that you can't get at the top plate to drill. If you can drill from below, then you may still have a bear of a time fishing wire into the attic depending on the pitch of the roof.
 
To avoid these ads, REGISTER NOW!
Top Bottom