pharper
Well-known member
I am adding a few circuits to my 19 x 19 garage workshop and have decided to do most of the work myself. I have a decent knowledge of wiring 120v and 240v single phase circuits, but want to make sure that I do things the safest and best way possible.
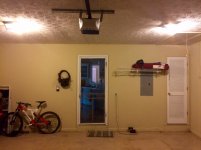
I have attached an image of the back wall of the shop, where the main panel is located. I have also attached a sketch of the planned layout. I will be adding approximately 120v duplex receptacles to the left and right walls. These will be split into two circuits. I will also be adding 2 x 240v dedicated circuits to each wall. Drywall will be removed on both side walls during installation. My questions are as follows:
1) Should each circuit be run through it's own hole in the studs, or can they all be run together? Is there a quick guide for how large the hole needs to be depending on the number of runs and wire gauge? It should be noted that I will be using nail plates for added safety.
2) Would it be easier to route the wires through top plate and into the attic, or remove a strip of drywall near the ceiling of the back wall and route to the panel that way? The rafters in the attic run perpendicular to the cable run at the main panel.
I'm sure I'll have more questions, but this is all I have for now. Any other advice would be greatly appreciated.
I have attached an image of the back wall of the shop, where the main panel is located. I have also attached a sketch of the planned layout. I will be adding approximately 120v duplex receptacles to the left and right walls. These will be split into two circuits. I will also be adding 2 x 240v dedicated circuits to each wall. Drywall will be removed on both side walls during installation. My questions are as follows:
1) Should each circuit be run through it's own hole in the studs, or can they all be run together? Is there a quick guide for how large the hole needs to be depending on the number of runs and wire gauge? It should be noted that I will be using nail plates for added safety.
2) Would it be easier to route the wires through top plate and into the attic, or remove a strip of drywall near the ceiling of the back wall and route to the panel that way? The rafters in the attic run perpendicular to the cable run at the main panel.
I'm sure I'll have more questions, but this is all I have for now. Any other advice would be greatly appreciated.