hunterguy86
Well-known member
Well I've been planning this build for well over a year and it's finally going.
The building will be 24x30 with 12' walls. I would've preferred to go bigger but the concrete cost just wasn't in the budget.
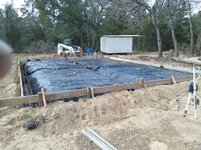
I cleared and leveled the pad with my tractor and box blade, then had a contractor come in and form and pour it. The slab is 4.5" thick with 24" deep beams. The beams have 1/2" rebar and the slab have 3/8 bar in them. They showed up at 6:30 am last Wednesday and knocked out the whole job in one day.
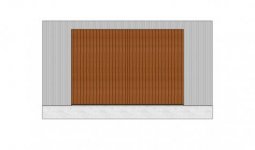
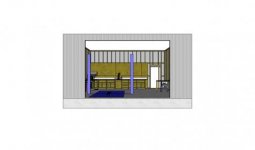
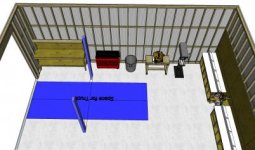
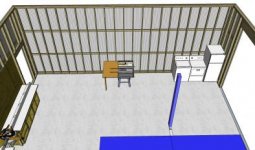
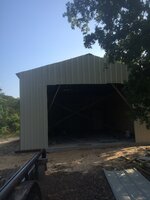
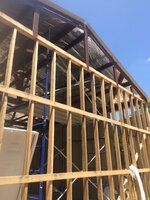
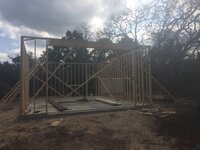
Today, my dad and I framed the exterior. It's 2x4 walls on 16" centers. The garage door will be 16' and the man door will be 36". There are no windows on this build for more storage room and for security purposes.
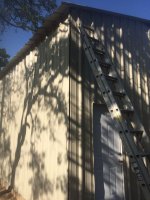
Wall covering will be mueller R panel in light stone. Trim color is to be determined.
Thanks for looking. On to the pics!


Sent from my iPhone using Tapatalk
The building will be 24x30 with 12' walls. I would've preferred to go bigger but the concrete cost just wasn't in the budget.
I cleared and leveled the pad with my tractor and box blade, then had a contractor come in and form and pour it. The slab is 4.5" thick with 24" deep beams. The beams have 1/2" rebar and the slab have 3/8 bar in them. They showed up at 6:30 am last Wednesday and knocked out the whole job in one day.
Today, my dad and I framed the exterior. It's 2x4 walls on 16" centers. The garage door will be 16' and the man door will be 36". There are no windows on this build for more storage room and for security purposes.
Wall covering will be mueller R panel in light stone. Trim color is to be determined.
Thanks for looking. On to the pics!
Sent from my iPhone using Tapatalk