To avoid these ads, REGISTER NOW!

24x30 in Central Texas

hunterguy86

Well-known member
Joined
Jan 22, 2012
Messages
168
Location
Central Texas
Well I've been planning this build for well over a year and it's finally going.

The building will be 24x30 with 12' walls. I would've preferred to go bigger but the concrete cost just wasn't in the budget.

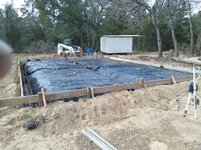
I cleared and leveled the pad with my tractor and box blade, then had a contractor come in and form and pour it. The slab is 4.5" thick with 24" deep beams. The beams have 1/2" rebar and the slab have 3/8 bar in them. They showed up at 6:30 am last Wednesday and knocked out the whole job in one day.

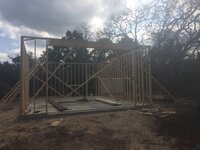
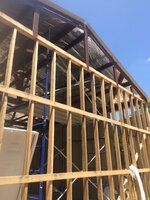
Today, my dad and I framed the exterior. It's 2x4 walls on 16" centers. The garage door will be 16' and the man door will be 36". There are no windows on this build for more storage room and for security purposes.

Wall covering will be mueller R panel in light stone. Trim color is to be determined.

Thanks for looking. On to the pics!
68926e4518923518b9de57a31762b649.jpg

a8a5346e29888148a075c733010d1326.jpg

4a46101151aedd66c673031743b6fcb0.jpg

c9332fe32a732d336ee08255dc94780b.jpg

3bbb94d5193da998c89efc58d784911b.jpg

79ec2efdbefb431055bb31501a725ffd.jpg


Sent from my iPhone using Tapatalk
 
To avoid these ads, REGISTER NOW!

Jon In Tucson

Well-known member
Joined
Jun 20, 2013
Messages
94
Location
Tucson, AZ
Subscribed! That is the size of the shop I want to build. I'll watch your progress eagerly. God bless.
Jon In Tucson

Sent from my SCH-I535 using Tapatalk
 
OP
H

hunterguy86

Well-known member
Joined
Jan 22, 2012
Messages
168
Location
Central Texas
There ain't no dirt in Central Texas...only rocks...where you really from?


Look'n good though.


Very fortunate to be building this direction. Most places around here require a jack hammer and dynamite to set one fence post!


Sent from my iPhone using Tapatalk
 
To avoid these ads, REGISTER NOW!
OP
H

hunterguy86

Well-known member
Joined
Jan 22, 2012
Messages
168
Location
Central Texas
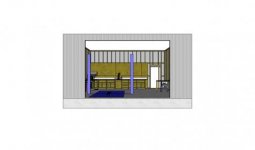
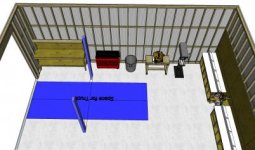
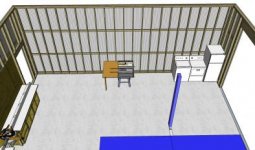
Been working on my layout of the shop since I can't work on the building during the week. Below are some renderings of what the building will look like.
The only things I haven't inserted yet are a wood working bench, bench grinder, and lumber storage. These will more than likely go along the east wall. The lift will probably be the Atlas BP8000.

Let me know what you think

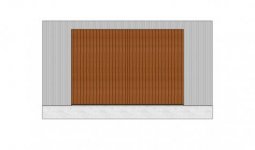
Front Wall, with door
24x30 Front with door.jpg

Front Wall, no door (faces North)
24x30 front no door.jpg

Back Wall (faces South)
24x30 back.jpg

Top View
24x30 top.jpg

East Wall
24x30 east wall interior.jpg

South Wall
24x30 south wall.jpg

West Wall
24x30 west wall.jpg
 
OP
H

hunterguy86

Well-known member
Joined
Jan 22, 2012
Messages
168
Location
Central Texas
Well, no visual updates but got some good work done yesterday.

I got all of the concrete anchors and most of the hurricane strapping installed.

I'll be picking up 1x4s on Monday to use as furring strips to screw the tin to on the exterior of the building.

Once all of that stuff is done, we are going to start on the trusses for the roof.

Slowly but surely I'm getting there.


Sent from my iPhone using Tapatalk
 
OP
H

hunterguy86

Well-known member
Joined
Jan 22, 2012
Messages
168
Location
Central Texas
Still not much to update visually. I worked on installing the furring strips yesterday. I'm about 2/3rds done with that little project. I'm hoping to finish it up on Thursday but we'll see what happens.


Sent from my iPhone using Tapatalk
 
OP
H

hunterguy86

Well-known member
Joined
Jan 22, 2012
Messages
168
Location
Central Texas
All of the furring strips have been completed. My dad and I are planning on working on the building this Sunday. We are going to hopefully build and set the trusses. They will be built out of c purlins and base angle. Pics to come after the work day.


Sent from my iPhone using Tapatalk
 
OP
H

hunterguy86

Well-known member
Joined
Jan 22, 2012
Messages
168
Location
Central Texas
Well my dad and I worked on my shop today. We built our own trusses out of base angle and then set the purlins on top.

We still have more bracing to do on the end walls and set the bottom purlins on both sides. All the connection points on the trusses are just screwed together right now. I will go back and add bolts

Next step will be to start skinning the walls and roofing it.

On to the pictures.


e08401ff054352b0c4197ed5b1d96cc9.jpg

9fc05b859314fd2b1f1a4dfe645cfdeb.jpg

94f45a584af6d66eceb6ad638adc5536.jpg

447d7427cb0824629b6c817f17b6df2f.jpg


Sent from my iPhone using Tapatalk
 
OP
H

hunterguy86

Well-known member
Joined
Jan 22, 2012
Messages
168
Location
Central Texas
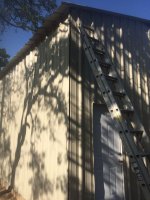
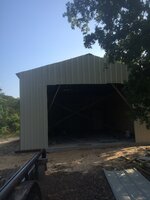
All of the metal has been installed on the walls and roof.

Next step is to build carriage doors and install all the trim. The door openings still need to be cut to their final size. The metal was just rough cut due to time. Image1461639014.988830.jpg9444d5a629bfdbca1e5b5fea31b631d1.jpgThen on to electrical. I'm on the down hill slide of this thing. Should be moving in soon!!

568de0ac4e04976f9b986362e598ed6e.jpg


Sent from my iPhone using Tapatalk
 

Attachments

  • Image1461639014.988830.jpg
    Image1461639014.988830.jpg
    126.7 KB · Views: 16
To avoid these ads, REGISTER NOW!
Top Bottom