To avoid these ads, REGISTER NOW!

Bonus Room Stair Ideas?

SB440R/T

Well-known member
Joined
Mar 19, 2016
Messages
274
Location
North Carolina
So we are building our forever home this summer and I wanted to get your thoughts on some ideas for bonus room stairs. On the original plans the stairs were inside the house, but we didn't plan on using the bonus room enough to justify losing the space on the inside of the house so we extended the area in the kitchen for my wife. The original plan had the stairs on the lower right corner of the kitchen. Now I wanted to see what options are out there for stairs that won't take up too much space or can be used for storage. I thought of just doing a pull down staircase, but not sure I want that.

20160326_082233_zpsfecmgeja.jpg
 
To avoid these ads, REGISTER NOW!

maxpower_hd

Well-known member
Joined
Apr 17, 2015
Messages
2,230
Location
Massachusetts
What is under the bonus room? Is there a garage under it? If so you could put the stairs in the garage or outside along a wall to the upstairs. Pull down in my opinion would be a deal breaker. I hate them.
 
OP
S

SB440R/T

Well-known member
Joined
Mar 19, 2016
Messages
274
Location
North Carolina
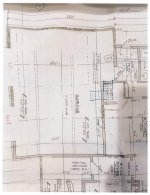
This should show it better. This is the truss design, the door area is not accurate. But yes, the garage is under the bonus room.

IMG_0045_zps1f0vlo7a.png


IMG_0044_zpskpoyw66o.png


Front of the stock build, we expanded the garage to 35x25 and we took out the jut on the right.

14575rk%2B-%2B3%2Blogo.jpg
 

maxpower_hd

Well-known member
Joined
Apr 17, 2015
Messages
2,230
Location
Massachusetts
That looks like a REALLY nice bonus room. I would hate to restrict access to it with pull down stairs. I would consider a deck on the back with some stairs at a minimum.
 

Hobbit

Well-known member
Joined
May 23, 2011
Messages
1,853
Location
Bama
Possibly move the pantry to the other side of the kitchen. Start the base of the stairs at the end of the hall through the old pantry at the entry of the mud room. Or 90 degree turn at the base of stairs in kitchen. Your garage ceiling height will determine how much stair will protrude into the garage ceiling space.
 

Ironcrow

Well-known member
Joined
Sep 30, 2005
Messages
1,169
Location
Arizona
Start in the garage in the upper left corner, to a landing located at the mudroom window, turn 90 degrees and up over the mudroom, making a sloped ceiling over the washer/dryer?
 
OP
S

SB440R/T

Well-known member
Joined
Mar 19, 2016
Messages
274
Location
North Carolina
That looks like a REALLY nice bonus room. I would hate to restrict access to it with pull down stairs. I would consider a deck on the back with some stairs at a minimum.

You mean stairs on the back of the garage wall? The only issue is it is only me and my wife. So I now we will not use it too often. I hate dumping a ton of money on the build now. As it is I am not going to finish it drywall, electrical, mini-split, and floor but no carpet will be all that is done for the time being, I will knock out the rest on my own to save some money and keep the payment down. It is truly only a single story home.

These are the types of ideas I think would work in the garage without killing too much space.

9635291e619bf60d6418d4af32642a17.jpg
 
OP
S

SB440R/T

Well-known member
Joined
Mar 19, 2016
Messages
274
Location
North Carolina
Possibly move the pantry to the other side of the kitchen. Start the base of the stairs at the end of the hall through the old pantry at the entry of the mud room. Or 90 degree turn at the base of stairs in kitchen. Your garage ceiling height will determine how much stair will protrude into the garage ceiling space.

I really don't want it in the house at all. If anything I want that room to end up being my Man cave that I can go to from the garage. :bounce:

The ceiling in the garage will be 11'
 
OP
S

SB440R/T

Well-known member
Joined
Mar 19, 2016
Messages
274
Location
North Carolina
Start in the garage in the upper left corner, to a landing located at the mudroom window, turn 90 degrees and up over the mudroom, making a sloped ceiling over the washer/dryer?

That is an idea, I am sure extending that area in that corner would not be a huge deal, but I would need to find a new place for the water heater.
 
OP
S

SB440R/T

Well-known member
Joined
Mar 19, 2016
Messages
274
Location
North Carolina
Something like this on the left wall would be interesting, could add a lot of cabinet space.

That won't work because the pitch of the roof requires the stairs to turn in to the bonus room area.

Schema_2.jpg
 
Last edited:
OP
S

SB440R/T

Well-known member
Joined
Mar 19, 2016
Messages
274
Location
North Carolina
Possibly move the pantry to the other side of the kitchen. Start the base of the stairs at the end of the hall through the old pantry at the entry of the mud room. Or 90 degree turn at the base of stairs in kitchen. Your garage ceiling height will determine how much stair will protrude into the garage ceiling space.

Thinking having the stairs start where you said, in the pantry area, but in the garage and then turn 90 degrees might be an idea, not sure if from a design standpoint it would work, I would lose a little bit of space, but it would be a good compromise, the only issue is that is where my sink was going to go, but I am sure that would be easy to fix.
 

Pluribus

Well-known member
Joined
Dec 16, 2012
Messages
2,143
Location
Skagit County, WA
Would you have enough headroom/clearance at the door from the garage into the mudroom if you did the following? About 3/4 of the way toward the back of the garage on the left side of your drawing, have a partial flight of stairs going up to a landing in the back left corner. Then, turn 90 degrees right toward the house entrance to the mud room with the upper part of the stairs. (They'd follow the roofline up.)

I'd go for the minimum number of stairs needed on the lower part (before the landing) to allow adequate headroom on the underside of the upper part at the door to the mudroom. That way, you'll have the most unobstructed room from the garage door until the stairs start. The downside to any design with a landing and a 90 degree corner is reduced ability to get large items around the stair corner.
 

rsanter

Well-known member
Joined
Dec 22, 2007
Messages
18,524
Location
visalia ca
Spiral staircase inside for daily access
Staircase with a small deck outside for bringing in furnature and for a quick escape for you if you piss off the wife

Bob
 

Ironcrow

Well-known member
Joined
Sep 30, 2005
Messages
1,169
Location
Arizona
Or this, but make it more finished, and with a railing on one or both sides.


Bill
I like that. The problem with store-bought attic stairs is they are cheap flimsy ****. And it's smart how this stair comes down in a spot that will typically be clear of clutter so you're not always moving stuff to use it.
 
To avoid these ads, REGISTER NOW!

CNGsaves

Well-known member
Joined
Sep 26, 2012
Messages
13,233
Location
KS and OK
Spiral staircase inside for daily access.
Staircase with a small deck outside for bringing in furniture and for a quick escape for you if you piss off the wife.

Bob

^ ^ ^ This. Nothing worse than building nice bonus room and no easy way to get sheetrock up there when finishing, or furniture when complete.

I'd put in french doors so that you would have wide opening for bringing in items from the patio deck. Also, build the deck railing in such a way that it is REMOVABLE so that future changes in furniture can be handled.
 

ejkuhl

Well-known member
Joined
Oct 4, 2012
Messages
117
Location
Southern IL
Would you have enough headroom/clearance at the door from the garage into the mudroom if you did the following? About 3/4 of the way toward the back of the garage on the left side of your drawing, have a partial flight of stairs going up to a landing in the back left corner. Then, turn 90 degrees right toward the house entrance to the mud room with the upper part of the stairs. (They'd follow the roofline up.)

I'd go for the minimum number of stairs needed on the lower part (before the landing) to allow adequate headroom on the underside of the upper part at the door to the mudroom. That way, you'll have the most unobstructed room from the garage door until the stairs start. The downside to any design with a landing and a 90 degree corner is reduced ability to get large items around the stair corner.

This would be my idea also. The headroom above the Mud room door would be the only issue.
 

ddawg16

Well-known member
Joined
Jul 11, 2008
Messages
21,005
Location
S. California
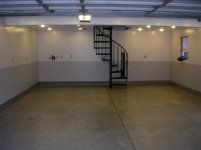
How about a spiral stair case? That is what I have in my garage.
 

Attachments

  • DSCN7363.jpg
    DSCN7363.jpg
    66.1 KB · Views: 42

maxpower_hd

Well-known member
Joined
Apr 17, 2015
Messages
2,230
Location
Massachusetts
OK. Well if I had used a pull down set of stairs like the one in the video maybe I would have liked them better. I would accept that. I'm thinking the deck and stairs leading outside should still be added as well. May even be a fire code if you want to use it as anything but an attic.

I know you say you won't use it but you probably will if you set it up as a man cave.
 

njk4o5

Well-known member
Joined
Dec 9, 2015
Messages
116
Location
Boston, MA
what about stairs on a hinge that raise/lower using a chainfall? saw it on HGTV the other day inside a house for access to the loft. The stair hangs up 10-11' above the kitchen and when they need access for the loft they lower I down
 

Gerald O

Well-known member
Joined
Mar 5, 2013
Messages
1,884
Location
NC
Something like this only reversed to go into the rear-left side. Move the pantry elsewhere, then move the door into the garage to the end of the hall where the pantry is now.
This is an 11' garage ceiling. It takes a lot of steps to go up that high.
Water heater can go under the steps.

attachment.php
 
Last edited:
OP
S

SB440R/T

Well-known member
Joined
Mar 19, 2016
Messages
274
Location
North Carolina
Something like this only reversed to go into the rear-left side. Move the pantry elsewhere, then move the door into the garage to the end of the hall where the pantry is now.
This is an 11' garage ceiling. It takes a lot of steps to go up that high.
Water heater can go under the steps.

attachment.php

Not a bad idea actually.

I was also thinking of something like this.
 

Attachments

  • Staircase.jpg
    Staircase.jpg
    139.1 KB · Views: 26
Last edited:
OP
S

SB440R/T

Well-known member
Joined
Mar 19, 2016
Messages
274
Location
North Carolina
OK. Well if I had used a pull down set of stairs like the one in the video maybe I would have liked them better. I would accept that. I'm thinking the deck and stairs leading outside should still be added as well. May even be a fire code if you want to use it as anything but an attic.

I know you say you won't use it but you probably will if you set it up as a man cave.

I am not really a big fan of putting the stairs outside. I would have to put an access hall coming out of the side of the house in order for that to work.
 
OP
S

SB440R/T

Well-known member
Joined
Mar 19, 2016
Messages
274
Location
North Carolina
what about stairs on a hinge that raise/lower using a chainfall? saw it on HGTV the other day inside a house for access to the loft. The stair hangs up 10-11' above the kitchen and when they need access for the loft they lower I down

Not even sure if I know what that means, seen it again anywhere?
 

Gerald O

Well-known member
Joined
Mar 5, 2013
Messages
1,884
Location
NC
Thing to keep in mind is that any fixed stairway will have to meet building code for minimum width, maximum step riser height, and minimum step tread (depth). Your plans look like they originally called out 16 risers from the living space floor level. With an average tread depth of 10" that means you'll need 15 treads for a total of 150 inches run length--about 12 feet. Keep these figures in mind when sketching in ideas. Plan for about 7.5" rise per step and 10" run per tread.

On the other hand, a pull-down stair is considered a ladder and is not subject to these limitations. But then that greatly diminishes the usability and forget bringing up any large items.
 
OP
S

SB440R/T

Well-known member
Joined
Mar 19, 2016
Messages
274
Location
North Carolina
Good point, I will have to get with my builder and see what he says. Also have to clear it with the wife if I decide to take up some of her kitchen space, thought at about 19x15 for a kitchen she should be fine.
 

TractorJeff

Well-known member
Joined
Dec 8, 2013
Messages
3,309
Location
Elkhorn, WI
My house has a Spiral Stair case like the photo.
No mattresses, no furniture, no appliances!
All that has to go up the outside steps leading to the second floor deck.
 
To avoid these ads, REGISTER NOW!
Top Bottom