Homer14
Active member
First, sorry that this has been discussed probably 500 times in here. Do know I've read several of them and plan on reading more. I dont want you to feel like I'm free ballin' too much and not doing my own due diligence.
I want to try to do this stuff myself now that the barn is up. After my insulation questions below I will likely post some questions about air compressor piping (steel vs pex etc). Ok onto what I've done and then what I need to do.
I will update this as I go so others can benefit, even if no one responds.
[So far]
42x40x14, vinyl sided, shingle roof, cement. Two 12x10 insulated doors, one 8x7 instlated door, 1 insulated service door, 4 3x3 windows, 2 4x4 windows upstairs. loft upstairs in middle.
[Insulation help - exterior walls]
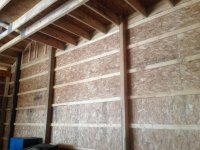
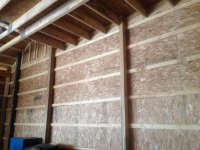
I want to have osb internally, not worried about pretty drywall.
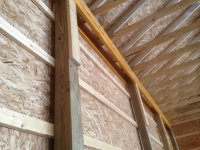
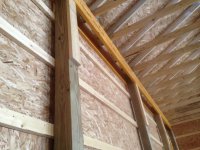
The osb was wrapped on the outside with tyvek and then vinyl sided. So outside to in goes vinyl/tyvek/osb currently. Then there are the 6x6 poles. And at the top of the poles there are some 2x6 pieces too which are adding support for something (trusses? headers? i have to go look again).
Question 1. with that said. i keep wondering with whatever insulation i put in will i need to fur out the poles the extra 2x6 all the way down to make it event to the ceiling or should i remove those 2x6 then put 2x4's horizontally between the 6x6 poles flush with inner pole edge?
Question 2. if tyvek wrap is on outside of osb next to vinyl, and my barn is not sheet metal sided, do i need another vapor barrier on the inside of the wall or do i just go with standard insulation batts?
Question 3. will the insulation batts have a 1.5 inch gap if i fur-out the 6x6's with 2x6's (see Q1) and is that bad thing?
Question 4. do you want the batts to be packed tight from the inside edge of the pole to the outer osb boards?
Question 5: Some people foam board and then use fiberglass insulation, do i need to do this or is that a steel wall thing and osb doesnt require it?
Question 6: what level of insulation? r-19?
[insulation help - ceiling]
Question 7: how should i insulate the ceiling? For example, tyvek or plastic stapled to trusses then osb to that, then spray insulation above that between the trusses?
Question 8: what level of insulation - r-30?
[insulation help - loft walls]
Question 8: some people seem to put batts along the loft wall sides. is this the correct thing to do?
Question 9: what level of insulation ? r-19?
Question 10: if 8 is true, i suppose if have to frame something in to attach the batts to eh?
[insulation help - loft ceiling]
question 11: roof ceiling. should i frame in some kind of level ceiling and spray insulation above it or so some tricks right against the peak of the barn roof and have more of a vaulted loft?
I want to try to do this stuff myself now that the barn is up. After my insulation questions below I will likely post some questions about air compressor piping (steel vs pex etc). Ok onto what I've done and then what I need to do.
I will update this as I go so others can benefit, even if no one responds.
[So far]
42x40x14, vinyl sided, shingle roof, cement. Two 12x10 insulated doors, one 8x7 instlated door, 1 insulated service door, 4 3x3 windows, 2 4x4 windows upstairs. loft upstairs in middle.
[Insulation help - exterior walls]
I want to have osb internally, not worried about pretty drywall.
The osb was wrapped on the outside with tyvek and then vinyl sided. So outside to in goes vinyl/tyvek/osb currently. Then there are the 6x6 poles. And at the top of the poles there are some 2x6 pieces too which are adding support for something (trusses? headers? i have to go look again).
Question 1. with that said. i keep wondering with whatever insulation i put in will i need to fur out the poles the extra 2x6 all the way down to make it event to the ceiling or should i remove those 2x6 then put 2x4's horizontally between the 6x6 poles flush with inner pole edge?
Question 2. if tyvek wrap is on outside of osb next to vinyl, and my barn is not sheet metal sided, do i need another vapor barrier on the inside of the wall or do i just go with standard insulation batts?
Question 3. will the insulation batts have a 1.5 inch gap if i fur-out the 6x6's with 2x6's (see Q1) and is that bad thing?
Question 4. do you want the batts to be packed tight from the inside edge of the pole to the outer osb boards?
Question 5: Some people foam board and then use fiberglass insulation, do i need to do this or is that a steel wall thing and osb doesnt require it?
Question 6: what level of insulation? r-19?
[insulation help - ceiling]
Question 7: how should i insulate the ceiling? For example, tyvek or plastic stapled to trusses then osb to that, then spray insulation above that between the trusses?
Question 8: what level of insulation - r-30?
[insulation help - loft walls]
Question 8: some people seem to put batts along the loft wall sides. is this the correct thing to do?
Question 9: what level of insulation ? r-19?
Question 10: if 8 is true, i suppose if have to frame something in to attach the batts to eh?
[insulation help - loft ceiling]
question 11: roof ceiling. should i frame in some kind of level ceiling and spray insulation above it or so some tricks right against the peak of the barn roof and have more of a vaulted loft?