To avoid these ads, REGISTER NOW!

Insulation Help

Homer14

Active member
Joined
Apr 4, 2016
Messages
32
Location
Ann Arbor, MI.
First, sorry that this has been discussed probably 500 times in here. Do know I've read several of them and plan on reading more. I dont want you to feel like I'm free ballin' too much and not doing my own due diligence.

I want to try to do this stuff myself now that the barn is up. After my insulation questions below I will likely post some questions about air compressor piping (steel vs pex etc). Ok onto what I've done and then what I need to do.

I will update this as I go so others can benefit, even if no one responds. :)

[So far]
42x40x14, vinyl sided, shingle roof, cement. Two 12x10 insulated doors, one 8x7 instlated door, 1 insulated service door, 4 3x3 windows, 2 4x4 windows upstairs. loft upstairs in middle.

[Insulation help - exterior walls]
I want to have osb internally, not worried about pretty drywall.

The osb was wrapped on the outside with tyvek and then vinyl sided. So outside to in goes vinyl/tyvek/osb currently. Then there are the 6x6 poles. And at the top of the poles there are some 2x6 pieces too which are adding support for something (trusses? headers? i have to go look again).

Question 1. with that said. i keep wondering with whatever insulation i put in will i need to fur out the poles the extra 2x6 all the way down to make it event to the ceiling or should i remove those 2x6 then put 2x4's horizontally between the 6x6 poles flush with inner pole edge?

Question 2. if tyvek wrap is on outside of osb next to vinyl, and my barn is not sheet metal sided, do i need another vapor barrier on the inside of the wall or do i just go with standard insulation batts?

Question 3. will the insulation batts have a 1.5 inch gap if i fur-out the 6x6's with 2x6's (see Q1) and is that bad thing?

Question 4. do you want the batts to be packed tight from the inside edge of the pole to the outer osb boards?

Question 5: Some people foam board and then use fiberglass insulation, do i need to do this or is that a steel wall thing and osb doesnt require it?

Question 6: what level of insulation? r-19?

[insulation help - ceiling]
Question 7: how should i insulate the ceiling? For example, tyvek or plastic stapled to trusses then osb to that, then spray insulation above that between the trusses?

Question 8: what level of insulation - r-30?

[insulation help - loft walls]
Question 8: some people seem to put batts along the loft wall sides. is this the correct thing to do?

Question 9: what level of insulation ? r-19?

Question 10: if 8 is true, i suppose if have to frame something in to attach the batts to eh?

[insulation help - loft ceiling]
question 11: roof ceiling. should i frame in some kind of level ceiling and spray insulation above it or so some tricks right against the peak of the barn roof and have more of a vaulted loft?
 
To avoid these ads, REGISTER NOW!

NUTTSGT

Super Moderator
Staff member
Joined
Sep 14, 2009
Messages
51,046
Location
Northern Central Ohio
How about snapping a picture or two of the inside so we can see what you are working with ?

Second, what's the spacing on the posts ? That would be my decision on which way to frame out between the posts. When you lay everything out, take into consideration which way you want to lay out the sheets of OSB so you have less waste/cutting.

As far as the ceiling goes, personally I would use ribbed metal siding instead of OSB. It's lighter and once you screw it up, it's done, no priming/painting. Metal might be more expensive up front but once you add paint/primer into the formula, it'll probably be close to even. With 14' side walls, you'll be needing scaffolding or something else to do the finish work on the ceiling.

I'd would also guess that if you have a shingle roof, that your trusses are 24"OC ?
 
Last edited:

DC73

Well-known member
Joined
Dec 27, 2014
Messages
1,627
Location
Lubbock TX
You're in climate Zone 5. Recommended insulation levels are R13 to R21 for walls and R49 to R60 for ceiling. The higher levels are better if you plan to heat and cool and your utility costs are high.

As for vapor barriers, do yourself a favor and visit the Q&A forum on GreenBuildingAdvisor.com . There are several experts that hang out there that can set you straight. Getting details wrong on vapor barriers can lead to moisture problems. What works in one climate zone may not be acceptable in another. There is also good general information on the GBA website. Another good source of info is BuildingScience.com .

Good luck,

DC
 
OP
H

Homer14

Active member
Joined
Apr 4, 2016
Messages
32
Location
Ann Arbor, MI.
Thanks for the replies thus far. I'll snap some pics as requested tomorrow in the light (no electricity in there yet).

Also thanks for the tips to some websites to do the vapor barrier and insulation correct. I'll look into them for sure.

The trusses are closer, yes, I believe 24" on center due to the heavy roof but will double check. stay tuned for an update from me with requested info.
 
OP
H

Homer14

Active member
Joined
Apr 4, 2016
Messages
32
Location
Ann Arbor, MI.
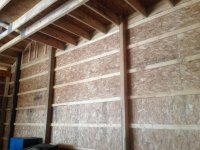
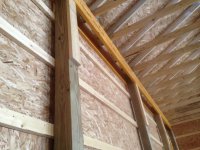
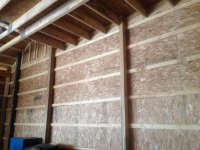
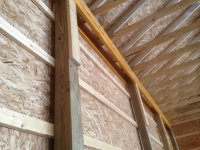
Images attached.

poles are mostly 8' apart, a couple are 10', and the corners are various small widths.

you can see the 2x6's under the headers which im wondering if i should remove and then insulate flush to the poles, cover with osb.

you can see the loft area where i've kind of answered my own question which will get a ceiling and i guess i'd spray insulation above it and batt the outer walls somehow.?

PS - signed up on the other forum as suggested and put in the insulation proper questioning there too.
 

Attachments

  • 1.jpg
    1.jpg
    144.3 KB · Views: 126
  • 2.jpg
    2.jpg
    142.8 KB · Views: 121
  • 3.jpg
    3.jpg
    139.9 KB · Views: 119

Crazyjake8493

Well-known member
Joined
Sep 26, 2014
Messages
3,974
Location
Upstate NY
Tyvek is an air barrier and a water barrier, but not a vapor barrier. You will still want a vapor barrier on the inside of your wall. Faced fiberglass would work; unfaced fiberglass with a poly vapor barrier is better. If the budget allows, I would much prefer to use mineral wool (Roxul) insulation and a poly vapor barrier.
 

theoldwizard1

Well-known member
Joined
Feb 22, 2011
Messages
43,216
Location
SE MI
First you have to come up with a plan on how you are going to hang you interior OSB. Likely you will wind up "furring out" all of your posts so that they are at the same distance from the exterior OSB, top to bottom (kind of unusual framing placing the top side beams on 2x6s nailed to a 6x6). 2x4 girts will be required for nailing up your OSB. You will probably have to do this first.

By far the cheapest and probably easiest wall insulation is cellulose. It can be applied "wet" or "dry".


Wet, there is enough moisture mixed in the cellulose so that it will stick to the wall. This is NOT permanent, so the interior walls need to be installed withing a few days. I am not certain if you can rent the appropriate equipment or not.

For "dry" cellulose you will have to cover the walls with insulation scrim (light weight cloth like material) and then blow it in. This is pretty easy, but it will take 2 or 3 people; 1 to handle the hose, 1 to fill the hopper and 1 for clean up/"go-fer".

Cellulose is also very easy to install in an attic floor but you have to make sure not to cover the eave vents.
 
Last edited:

theoldwizard1

Well-known member
Joined
Feb 22, 2011
Messages
43,216
Location
SE MI
you can see the 2x6's under the headers which im wondering if i should remove and then insulate flush to the poles, cover with osb.
DO NOT REMOVE THEM ! THEY ARE STRUCTURAL !! (Although I would not have built it that way.)
 
OP
H

Homer14

Active member
Joined
Apr 4, 2016
Messages
32
Location
Ann Arbor, MI.
Thanks all again for more info wizard and Jake. I'll look at those options. So the faced fiberglass itself (the paper shopping bag looking facing) is enough to act as a vapor barrier it sounds like?

So I could fur out the poles with vertical 2x6 (solid wood all the way down with no air gap) and then run horizontal 2x4 girts for the osb to nail to that end up flush with those fur out 2x6's. Then the only insulation type of thing i am doing is putting in batts of faced fiberglass (no plastic, no foam board). Is this what you were thinking wizard?

Regarding the faced batts, if i ran them horizontal i wouldnt have anything to nail to without extra girts that are sot of acting like a horizontal version of a vertical wall stud, right?

I had the barn built from a local company. The headers went up that way. I dont know much about headers but when I used to build decks a long time ago we would notch the pole's and set the header into the pole kind of becoming flush with the pole if you went down it vertically. Then the weight of the header pressed down literally onto the pole. I wonder, if those 2x6's were removed and then osb went up under them which would have much less for the header to press down on, if it would still be of decent support? The headers themselves have some crazy structural screws into them and into the poles right now, those 2x6's are just nailed there for extra support possibly?
 

jbwilkins

Well-known member
Joined
Mar 16, 2016
Messages
310
Location
Nashville Tn
DO NOT REMOVE THEM ! THEY ARE STRUCTURAL !! (Although I would not have built it that way.)

I hope the LVL's are lagged or through bolted into the 6x6's.....if they aren't and the fastens in those 2x6's fail then there's nothing supporting those beams and trusses.......To me the LVL's should either be on top of the 6x6'x or notched into the 6x6 so they're fully bearing......


Vapor barrier is to keep the warm moist air (from inside) out of the walls where it could condense and cause mold.......so you want one in mind mine......However various 'building science guru's' have differing opinions..........
 

UpNorther

Well-known member
Joined
Jan 20, 2016
Messages
318
Location
Brainerd, MN
I also have a pole barn in the build, although I have to get my concrete in first, im already looking ahead for insulation too. A while back I also started an insulation thread, lol. What I'm coming up with for mine is 2" closed cell foam, install inside girts, then r19, then vapor barrier, then metal sheeting/ OSB interior.

Through my readings of past posts, I read that blow-on wall cellulose can be applied wet/damp or with a slight adhesive mixture. Also read that cellulose can have a bad reaction against bare metal siding. Since I did not wrap the outside girts before I sided, that option is out for me.
Otherwise I think that would be cost effective, and also a good option to seal voids.
 
To avoid these ads, REGISTER NOW!

theoldwizard1

Well-known member
Joined
Feb 22, 2011
Messages
43,216
Location
SE MI
I hope the LVL's are lagged or through bolted into the 6x6's.....if they aren't and the fastens in those 2x6's fail then there's nothing supporting those beams and trusses.......To me the LVL's should either be on top of the 6x6'x or notched into the 6x6 so they're fully bearing......
I don't see any lags on the inside beam.

You are spot on, They should rest "on top of" or "be notched into" the post. It is a good thing there will not be a large "live load" up there and that these connections are not exposed to the weather.

Some one building a deck like this had better have a lot of insurance, because it is only a matter of time before it WILL FAIL !
 
OP
H

Homer14

Active member
Joined
Apr 4, 2016
Messages
32
Location
Ann Arbor, MI.
upnorther, grew up in MN myself! are you getting fiberglass batts with the facing or just plain fiberglass and then putting the vapor barrier on top when done? also, did you stud the walls or are you going horizontal fashion?

wizard, there are these crazy structural screws in the header at each pole that are like 8 inches long or something. i remember buying them when asked to. i wonder if those are what you are wondering about?
 

K'ledgeBldr

Well-known member
Joined
Aug 22, 2011
Messages
1,925
Location
Johns Creek, GA
Once you figure out the framing, use JM Spider insulation. It'll be THE EASIEST was to install insulation in that type of wall. Regular batts will not install correctly- and getting the cavity full would be near impossible.

As much as people like cellulose insulation there are two major drawbacks (why I don't spec or compromise to); cellulose will absorb and hold moisture, and it looses it fire-rating progressively.
 

DCarr2

Banned
Joined
Dec 12, 2015
Messages
1,339
Location
Akron NY
How about snapping a picture or two of the inside so we can see what you are working with ?

Second, what's the spacing on the posts ? That would be my decision on which way to frame out between the posts. When you lay everything out, take into consideration which way you want to lay out the sheets of OSB so you have less waste/cutting.

As far as the ceiling goes, personally I would use ribbed metal siding instead of OSB. It's lighter and once you screw it up, it's done, no priming/painting. Metal might be more expensive up front but once you add paint/primer into the formula, it'll probably be close to even. With 14' side walls, you'll be needing scaffolding or something else to do the finish work on the ceiling.

I'd would also guess that if you have a shingle roof, that your trusses are 24"OC ?

if the trusses are 48" oc can you A) still use ribbed metal, with out adding support, and B) will it support 14-20" of blown in insulation?
 

UpNorther

Well-known member
Joined
Jan 20, 2016
Messages
318
Location
Brainerd, MN
upnorther, grew up in MN myself! are you getting fiberglass batts with the facing or just plain fiberglass and then putting the vapor barrier on top when done? also, did you stud the walls or are you going horizontal fashion?

Im doing unfaced fiberglass batts, then a plastic vapor barrier over. APlastic barrier is a better seal compared to all the voids that can be in Kraft faced insulaton.
My walls are posts every 8' on center, then outside horizonatal girts every 2'. After they spray foam the 2" directly onto the metal sheeting, I'll hang a layer of inside horizontal girts every 2' again. From there, simply hang/tuck the R19 batts vertically. Then poly, then interior metal/OSB.
 

NUTTSGT

Super Moderator
Staff member
Joined
Sep 14, 2009
Messages
51,046
Location
Northern Central Ohio
if the trusses are 48" oc can you A) still use ribbed metal, with out adding support, and B) will it support 14-20" of blown in insulation?

I can't answer that for sure but I'd like to see a ceiling that it has been done to see it has sagged over time. I'm sure another GJ that has experience will chime in soon. If not, a search through the Gallery section should yield some pictures of member shops that have/have not done it.
 

Rock knocker

Well-known member
Joined
Aug 14, 2014
Messages
704
Was the job permitted or engineered? I have a lot of concerns with many of the details shown.

I think you have a slew of construction defects.
 
Last edited:

Rock knocker

Well-known member
Joined
Aug 14, 2014
Messages
704
As shown, this detail is probably insufficiently face nailed, and there is no solid blocking down to the foundation or concrete. The shear loads on these face nails could be be in excess of several thousand pounds. Best practices, industry standards and code calls for an engineered solution utilizing bolts in shear and a solid wood load path to the ground. This connection cound fail with a snow load.
 

Attachments

  • GF 1.jpg
    GF 1.jpg
    144.3 KB · Views: 21

Rock knocker

Well-known member
Joined
Aug 14, 2014
Messages
704
1) The OSB sheeting is not braced correctly, or sufficiently. APA standards, industry best practices, code and engineering require that the studs or girts be on edge, so that wind loading is applied to the deep axis of the lumber. As shown, this wall will rattle and work badly in wind, resulting in fasteners working loose and failing by other means. At a minimum, either girts should be attached existing girts, forming a T, or a stud wall should be built against the existing girts to strengthen the wall against wind load.

2) The trusses are not strong enough to support the mezzanine with hangers, nor can trusses be used as shown without engineering. Regardless of any of that, a single 2X4 can not act as a header for any type of floor area.
 

Attachments

  • GF 2.jpg
    GF 2.jpg
    142.8 KB · Views: 16

Rock knocker

Well-known member
Joined
Aug 14, 2014
Messages
704
Before you proceed any further, I suggest that you contact an engineer or construction defects consultant, and compile a list of these and other egregious deffientcies on your building. It makes no matter whether you had a permit or not, nor if you have already paid your hack contractor. These are errors that are egregious and could jeopardize your structure. As such, you are protected by a rather long statute of limitations, and the fact that your hack is a supposed "expert" and you are not.

Stop payment on all checks and consult a lawyer.
 
To avoid these ads, REGISTER NOW!
Top Bottom