bobj49f2
Banned
I have another question about the installation of my Manitowoc CFF-90 lift and I need suggestions, clarifications.
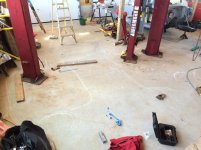
The building I am installing the lift in is my non-automotive related business shop. The building is 50'X50' and I have a roughly 25' deep by 20' wide area for working on my vehicles, company vehicles that is. See image below. The building is in a business condo complex with 5 other identical buildings. The buildings are marketed toward small businesses and auto enthusiasts and are designed to install automotive lifts with 5" floors. The installation manual that came with the lift specifies 4" floors but doesn't say anything about seam, cracks or joints in relationship to the lift.

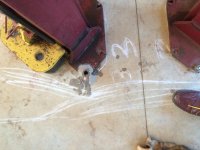
I've been reading all of the posts here and on lift manufacturer's sites I can find about lifts and expansion joints and also the different types of grooves in concrete that aren't really expansion joints so I think I have the lines in my drawing mislabeled. They were cut into the floor after the pour but before the wooden forms were removed so I'm pretty sure they only go down an inch of so, just cut for stress relief. I'm 99% certain they don't go all the way down. I had the floor coated and the lines filled with epoxy so I can't get a good gage of how deep they are. There are five other exact buildings in this complex but only one is occupied but the owner isn't always there so it's kind of hard to get into one to see how deep the lines actually are.
I would like someone in the know, an engineer or floor contractor take a look at my drawing and tell me what they think. I can move the lift a few inches right or left but I have a '04 Dodge 1500 4X4 with a dual cab and 8' box that I want to use the lift for and can't really move it forward or back and still have room to work around it or close the overhead door. I have limited space because I can't infringe on my business shop space because that's where I make my money and need to use one of the two overhead doors to load machines and supplies. I also need the work area for assembly.
I plan to install this lift with the help of a couple of friends and my forklift truck. My friends and I are all pretty well mechanically inclined and do just about anything but we're not structural engineers and need just a little guidance in this installation to make sure it's done right. Yes, doing it right probably would mean hiring an installer but that's not in the budget.
The building I am installing the lift in is my non-automotive related business shop. The building is 50'X50' and I have a roughly 25' deep by 20' wide area for working on my vehicles, company vehicles that is. See image below. The building is in a business condo complex with 5 other identical buildings. The buildings are marketed toward small businesses and auto enthusiasts and are designed to install automotive lifts with 5" floors. The installation manual that came with the lift specifies 4" floors but doesn't say anything about seam, cracks or joints in relationship to the lift.
I've been reading all of the posts here and on lift manufacturer's sites I can find about lifts and expansion joints and also the different types of grooves in concrete that aren't really expansion joints so I think I have the lines in my drawing mislabeled. They were cut into the floor after the pour but before the wooden forms were removed so I'm pretty sure they only go down an inch of so, just cut for stress relief. I'm 99% certain they don't go all the way down. I had the floor coated and the lines filled with epoxy so I can't get a good gage of how deep they are. There are five other exact buildings in this complex but only one is occupied but the owner isn't always there so it's kind of hard to get into one to see how deep the lines actually are.
I would like someone in the know, an engineer or floor contractor take a look at my drawing and tell me what they think. I can move the lift a few inches right or left but I have a '04 Dodge 1500 4X4 with a dual cab and 8' box that I want to use the lift for and can't really move it forward or back and still have room to work around it or close the overhead door. I have limited space because I can't infringe on my business shop space because that's where I make my money and need to use one of the two overhead doors to load machines and supplies. I also need the work area for assembly.
I plan to install this lift with the help of a couple of friends and my forklift truck. My friends and I are all pretty well mechanically inclined and do just about anything but we're not structural engineers and need just a little guidance in this installation to make sure it's done right. Yes, doing it right probably would mean hiring an installer but that's not in the budget.



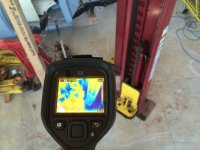
 I got a guy with thermal imaging camera to find the exact locations, worked well. My areas were 3 ft bt 3ft though so more room for error. You could see the pipes though and my radiant is run with solar so not very hot