kwschumm
Well-known member
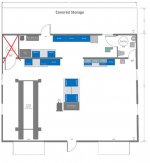
Building a new shop, here is my first shot at a floorplan. It's 44x34 with a 44x8 covered area on the rear for storage of equipment. Will go with 12' ceiling. Planning on using Saber cabinets and stainless workbench tops for general work, and will build a welding bench. Looking for input, is there anything here that stands out as a major flaw, or something that you would do different? Thanks in Advance!