To avoid these ads, REGISTER NOW!

Shop Floorplan Review

kwschumm

Well-known member
Joined
Feb 13, 2016
Messages
1,220
Location
Olympia, WA
Building a new shop, here is my first shot at a floorplan. It's 44x34 with a 44x8 covered area on the rear for storage of equipment. Will go with 12' ceiling. Planning on using Saber cabinets and stainless workbench tops for general work, and will build a welding bench. Looking for input, is there anything here that stands out as a major flaw, or something that you would do different? Thanks in Advance!

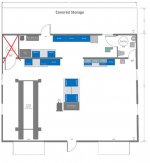
Shop Floorplan.jpg
 
To avoid these ads, REGISTER NOW!

brycez28

Well-known member
Joined
Sep 4, 2013
Messages
1,346
Location
Sheboygan, Wisconsin
Hard to read the details, but looks good to me! I don't know what that thing is in the middle of the bathroom, a fan?

Myself, I would look at maybe putting the air compressor in the bathroom. That would free up the entire area you have designated for the air compressor.

I would also make the covered storage 10' wide instead of 8'. That will give you room for a future trailer, camper, boat or vehicle space. Once you have your posts in, your 8' overhang will be closer to 7' 6" of usable space between the wall and posts.
 

Attachments

  • Bathroom Change.JPG
    Bathroom Change.JPG
    32.7 KB · Views: 46
To avoid these ads, REGISTER NOW!
OP
K

kwschumm

Well-known member
Joined
Feb 13, 2016
Messages
1,220
Location
Olympia, WA
Hard to read the details, but looks good to me! I don't know what that thing is in the middle of the bathroom, a fan?

Myself, I would look at maybe putting the air compressor in the bathroom. That would free up the entire area you have designated for the air compressor.

I would also make the covered storage 10' wide instead of 8'. That will give you room for a future trailer, camper, boat or vehicle space. Once you have your posts in, your 8' overhang will be closer to 7' 6" of usable space between the wall and posts.

Thanks for the good ideas! I will make both those mods. Yeah, it's a fan. The actual drawing is cluttered with all sorts of other info, lighting, 120/240 outlets, air drops, etc but I stripped them out to post because it would have been way to difficult to make out.
 

K'ledgeBldr

Well-known member
Joined
Aug 22, 2011
Messages
1,925
Location
Johns Creek, GA
Maybe the compressor outside- certainly not in the library! Last thing I'd want is that thing to kick on when I'm sittin' and reading. I don't need the S#!T scared out of me, I can handle that all by myself!

However, as far as placement- swap the toilet and sink- that way the rough plumbing for both sinks is right there together (better known as "common wall plumbing").

The rest of it appears to be pretty-straight foreword. The tweaking would be easier if you let us know what your primary use for the shop will be- that can make a huge difference. Like welding/grinding and woodworking don't mix well with engine building or painting; etc., etc.
 
Last edited:
OP
K

kwschumm

Well-known member
Joined
Feb 13, 2016
Messages
1,220
Location
Olympia, WA
Thanks for the "common wall" plumbing tip!

The shop will be used for lots of stuff including automotive, welding and grinding, some minimal woodworking (rough stuff, not furniture). I won't be doing much painting, all automotive paint work will be done by the body shop. I planned on having a curtain of welding blankets suspended from the ceiling that I could pull around when welding or grinding. My woodworking saws are all portables and I'd move them out back when sawing or sanding.
 
To avoid these ads, REGISTER NOW!
Top Bottom