To avoid these ads, REGISTER NOW!

1 Reg Door + Bi-Fold for Garage

IPPARA

Member
Joined
Feb 8, 2017
Messages
7
Hey everyone, Wanted to get thoughts on something I'm thinking about. I am finishing a basement & remodeling a garage. I currently have a regular roll-up garage door (small 104" W x 80" H). I mostly need to have a walk through door for someone regularly get into basement w/out having to open garage door, however, I still want the option of pulling my small car into garage maybe 2-3 times per yr. I do not like the look of "walk-through" garage doors and it is really not in my budget (neither are carriage doors) so I was thinking of some lower cost ideas.

My ex-husband is my contractor and I have not run this by him yet but.... Can you think of why this wouldn't work - buy 3 lightweight exterior slab doors (combo of 30; 34 or 36) and heavy duty bi-fold hardware (found a good set to hold up to 125 lb each door). Put one door on left side as a regular walk through door (it obviously won't be surrounded by a door jamb) then to the right of that have a bi-fold door (join 2 slab doors together) so when I need to get car in I can open all (assuming I can get the spacing to work out where car will actually fit). If something has to run along part of the bottom of the door area I can make something sturdy to drive over and not crush any parts on the cement. I realize it would take some playing around to get it lined up and I really don't care if it only lasts a couple of years I just need it to work short term now on a budget. I need to stay around $1,000 (excluding installation). I live in an expensive area in NY so quotes on carriage and walk through doors were around $3,000 which I really can't do now.

I have come across a couple pictures of this but they were done by garage door places so my question isn't exactly - will the concept work - because I saw it done so I know it will, but do you think I can make it work with the "homemade" approach I'm thinking about (if done by a contractor who I have confidence in).

Is that just a stupid idea/waste of time or could it possibly work? I'm open to other suggestions. Thank you in advance for any help. I can take criticism so feel free to let it fly if you must. LOL
 
Last edited:
To avoid these ads, REGISTER NOW!

Voi

Well-known member
Joined
Oct 10, 2010
Messages
5,151
Location
Western South Dakota
I currently have a regular roll-up garage door (small 104" W x 80" H). I mostly need to have a walk through door for someone regularly get into basement w/out having to open garage door, however, I still want the option of pulling my small car into garage maybe 2-3 times per yr.

Can you think of why this wouldn't work - buy 3 lightweight exterior slab doors (combo of 30; 34 or 36) and heavy duty bi-fold hardware (found a good set to hold up to 125 lb each door).

I have come across a couple pictures of this but they were done by garage door places so my question isn't exactly - will the concept work - because I saw it done so I know it will, but do you think I can make it work with the "homemade" approach I'm thinking about (if done by a contractor who I have confidence in).

I have no idea if this will work but would love to see the pictures you found.

I faced something similar some years ago and priced a large exterior French door with a handicap threshold. I believe the door manufacturer said they had customers who drove small vehicles over them occasionally. When I inquired I was only worried about getting an ATV or possibly a boat on a trailer from one side of the shop to the other and not about full sized vehicles. That's when they recommended the handicap threshold.

It was a 7' wide, made up of two, 42" wide doors. I believe they said that was a big as they'd go without being custom. It was well under $1000. You'd have to fill in the rest of your width with something else but I thought I'd mention it.

I decided to tear down the wall in question and condition the entire space so I never went through with it.
 

tjdux

Well-known member
Joined
Feb 4, 2014
Messages
801
Location
Southern Nebraska
Sure doesn't sound impossible. Maybe hard to secure from a theft point of view. Possibly barrel bolt locks into tbe top and down into the concrete at each door.

Weight wise the 125 pound hinges should might work. You will want solid core doors or maybe something fancy like vynil if it can be found. A good solid door can easily weigh 100 pounds.

One thought is will your car still fit once the doors are bi folded? That may end up being pretty wide and not knw ing how much width you have being a basement garage it's hard to say how that may fit.

Another weird option to handle the bifold door weight may be to add a swivel caster to the far side of the door to hold the weight and stop it from creating leverage.

Sent from my SM-G900V using Tapatalk
 

kbs2244

Well-known member
Joined
Nov 11, 2006
Messages
14,065
It sounds like what you need is a "door in a door."
Very common with large equipment and hanger doors.
Do a search on "hanger doors" for some ideas.

If you have PICs, show them to your ex.
What one guy can build, another guy can copy.
 
OP
I

IPPARA

Member
Joined
Feb 8, 2017
Messages
7
Hey guys - thank you for all the info which is very helpful.

Voi - French doors were my first choice. I have to call some door places because the only ones I could find easily online weren't wide enough but my car is small so I don't need much in width. I need to look further into that and a handicap threshold sounds like exactly what I would need. Here's a link to one I saw - http://www.realcarriagedoors.com/bi-folding-doors.php

tjdux - barrel bolt locks are exactly what I was thinking too. It would add another layer of work but would need to be done for security. I was thinking if it wasn't wide enough when the doors were bi-folded maybe I can get the hardware where you can "unpin" the door at the top and/or bottom so it could free swing out flatter (as long as weight won't break them).

kbs2244 - I vaguely remember coming across a particular "hanger" type door early on in my searching that I thought might work but totally forgot about it. Will have to look at that again.

Today was one of the very rare days where I would want the car in the garage as we got over a foot of snow. We also get hail occasionally so I would want coverage for that. I do have a carport but it only fits one car -

WOW!!! as I just typed that I had a d'oh moment - If I can extend the roof of the carport lengthwise and fit both cars under then I just ditch the garage door with 1 regular door and close in the side with a wall. "Talking" out loud is a great thing!!! Thanks again everyone.
 

Voi

Well-known member
Joined
Oct 10, 2010
Messages
5,151
Location
Western South Dakota
Voi - French doors were my first choice. I have to call some door places because the only ones I could find easily online weren't wide enough but my car is small so I don't need much in width. I need to look further into that and a handicap threshold sounds like exactly what I would need. Here's a link to one I saw - http://www.realcarriagedoors.com/bi-folding-doors.php.

The door I priced consisted of flush steel slab doors so much more basic that the one in your link.

I did order a 6' French Door from the same company but went with a standard threshold. I'd be happy to measure the opening and I'm sure you could then get real close to figuring out how large the 84" opening would be.
 

Ken Greene

Well-known member
Joined
Feb 3, 2005
Messages
119
Location
Halfmoon NY
I did something like this on my shop... I made custom panels but there are three of them. I used barn door track to support the sections. The opening is 8' x8'
If someone can tell me how to post photos stored in dropbox to the forum resized to not be life size I would post them
 

Voi

Well-known member
Joined
Oct 10, 2010
Messages
5,151
Location
Western South Dakota
If someone can tell me how to post photos stored in dropbox to the forum resized to not be life size I would post them

I got an email notification with your picture and saved it to my desktop and resized it. Now it's attached to this post via the paperclip icon in the post editor.

Is this the one you wanted to post?
 

Attachments

  • bifold (800x450).jpg
    bifold (800x450).jpg
    77.1 KB · Views: 58

tjdux

Well-known member
Joined
Feb 4, 2014
Messages
801
Location
Southern Nebraska
Hey guys - thank you for all the info which is very helpful.

Voi - French doors were my first choice. I have to call some door places because the only ones I could find easily online weren't wide enough but my car is small so I don't need much in width. I need to look further into that and a handicap threshold sounds like exactly what I would need. Here's a link to one I saw - http://www.realcarriagedoors.com/bi-folding-doors.php

tjdux - barrel bolt locks are exactly what I was thinking too. It would add another layer of work but would need to be done for security. I was thinking if it wasn't wide enough when the doors were bi-folded maybe I can get the hardware where you can "unpin" the door at the top and/or bottom so it could free swing out flatter (as long as weight won't break them).

kbs2244 - I vaguely remember coming across a particular "hanger" type door early on in my searching that I thought might work but totally forgot about it. Will have to look at that again.

Today was one of the very rare days where I would want the car in the garage as we got over a foot of snow. We also get hail occasionally so I would want coverage for that. I do have a carport but it only fits one car -

WOW!!! as I just typed that I had a d'oh moment - If I can extend the roof of the carport lengthwise and fit both cars under then I just ditch the garage door with 1 regular door and close in the side with a wall. "Talking" out loud is a great thing!!! Thanks again everyone.
Extending a car port maybe really easy or nt so much depending on how it's made in thr first place. If your contractor is compatent i doubt it's a problem.

Money may be an issue pending on how fancy the carport is though

Sent from my SM-G900V using Tapatalk
 

Ken Greene

Well-known member
Joined
Feb 3, 2005
Messages
119
Location
Halfmoon NY
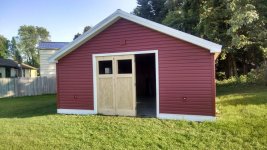
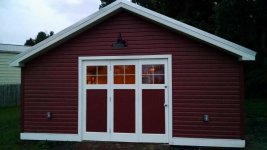
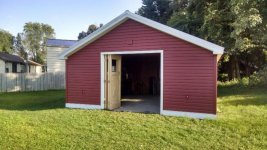
Door to the right opens normal. If I need the rest open I pull a top latch and floor pin and the whole thing accordions to the left. The whole opening is 8x8
 

Attachments

  • tmp_3226-2015-09-06 17.38.07344076195.jpg
    tmp_3226-2015-09-06 17.38.07344076195.jpg
    151.3 KB · Views: 51
  • tmp_3226-2015-09-06 17.39.421447229177.jpg
    tmp_3226-2015-09-06 17.39.421447229177.jpg
    154.4 KB · Views: 46
  • tmp_3226-2015-09-06 17.39.131228550808.jpg
    tmp_3226-2015-09-06 17.39.131228550808.jpg
    155.8 KB · Views: 41
To avoid these ads, REGISTER NOW!

Ken Greene

Well-known member
Joined
Feb 3, 2005
Messages
119
Location
Halfmoon NY
Finished doors. Each panel was 100lbs. Been in place almost 2 years and still working as designed.:rocker:
 

Attachments

  • tmp_3226-2015-09-30 18.52.091303017156.jpg
    tmp_3226-2015-09-30 18.52.091303017156.jpg
    140.3 KB · Views: 41
OP
I

IPPARA

Member
Joined
Feb 8, 2017
Messages
7
Wow you guys are great!! Thank you so much.

Ken that is exactly what I wanted to do.

So you used barn door track instead of bi-fold hardware? - so the 3 will swing out together.

If you have a chance can you please send anything showing what type of track you used? I'm having a hard time picturing it because to me barn door means sliding to the side parallel to the interior of a wall.

And also exactly what I was thinking to pull a top latch and floor pin to have it swing open when needed, however, I was thinking the regular walk through door would stay and the other two would swing out but yours seems to be a better plan.
 

swharris

Well-known member
Joined
Jan 10, 2010
Messages
403
Location
So. Cal.
Hey guys - thank you for all the info which is very helpful.

Voi - French doors were my first choice. I have to call some door places because the only ones I could find easily online weren't wide enough but my car is small so I don't need much in width. I need to look further into that and a handicap threshold sounds like exactly what I would need. Here's a link to one I saw - http://www.realcarriagedoors.com/bi-folding-doors.php


Thanks for that link. I'm doing a pass through door on the other side of my shop, and I was going to put a segmented roll up there, but now seeing those folding or even better exterior hanging sliding barn doors I think I'll go that way. It will keep my ceiling open so the door won't block overhead lights.

What about using the barn door option?
http://www.realcarriagedoors.com/sliding-garage-doors.php
sliding-garage-doors.jpg
 

Ken Greene

Well-known member
Joined
Feb 3, 2005
Messages
119
Location
Halfmoon NY
I'll take some detail pics when I get home... but the door track is mounted th the bottom of the header.
The first panel is hinged to the side jamb.
The second panel is hinged to the first and there is a door roller in the track above where the third door is hinged to the second.

Sent from my SM-G930V using Tapatalk
 

Ken Greene

Well-known member
Joined
Feb 3, 2005
Messages
119
Location
Halfmoon NY
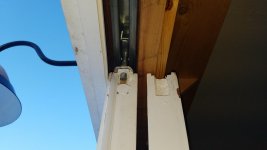
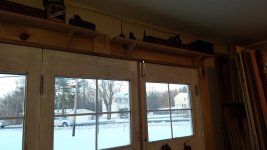
OK pic 1 is the barn door track mounted to the bottom of the header. You can see the exterior trim to the left and the Roller inside the track mounted to the custom made plate for the pivot location.
pic two and three show the two latches used to keep the other sections in place and secure when it is not needed to be opened fully.
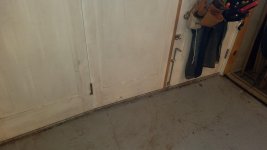
the forth pic is just a general pic showing the inside of the door.
 

Attachments

  • 2017-02-10 16.51.37.jpg
    2017-02-10 16.51.37.jpg
    137.7 KB · Views: 44
  • 2017-02-10 16.52.02.jpg
    2017-02-10 16.52.02.jpg
    134 KB · Views: 37
  • 2017-02-10 16.52.26.jpg
    2017-02-10 16.52.26.jpg
    138.4 KB · Views: 36
  • 2017-02-10 16.52.55.jpg
    2017-02-10 16.52.55.jpg
    135.9 KB · Views: 38
OP
I

IPPARA

Member
Joined
Feb 8, 2017
Messages
7
Beautiful!! Thanks very much Ken.

swharris - I would have loved to do a barn door but unfortunately I have a retaining wall on each side of the outside of the garage.

So this seems do-able unless one of the other options ends up being easier.

Love this forum - its a really active one.

I will have some other garage/basement questions soon.
 

captain14

Well-known member
Joined
Dec 19, 2012
Messages
7,061
Location
Near College Park Maryland 20740
OK pic 1 is the barn door track mounted to the bottom of the header. You can see the exterior trim to the left and the Roller inside the track mounted to the custom made plate for the pivot location.
pic two and three show the two latches used to keep the other sections in place and secure when it is not needed to be opened fully.
the forth pic is just a general pic showing the inside of the door.

One concern here with other posts about barn style door sliding tracks is sealing tight for weather and unwanted guests(mice).

Any of those issues?
 

Ken Greene

Well-known member
Joined
Feb 3, 2005
Messages
119
Location
Halfmoon NY
One concern here with other posts about barn style door sliding tracks is sealing tight for weather and unwanted guests(mice).

Any of those issues?
If you look closely at the first pic that shows the track you will see a standard style gasket used on regular doors and also going down the door there is also a seal between each section. Also at the floor there is a brush style sweep seal. So with all that the doors seal very well.
As for mice I have never seen any sign of any activity in the shop. This system is as tight as a regular residential entry door. The prevailing winds here hit this door head on with no noticeable affect to the seal.
 
To avoid these ads, REGISTER NOW!
Top Bottom