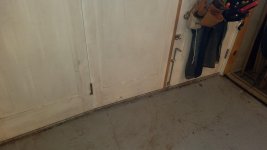
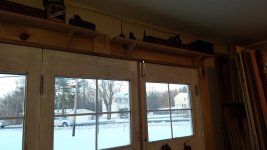
Hey everyone, Wanted to get thoughts on something I'm thinking about. I am finishing a basement & remodeling a garage. I currently have a regular roll-up garage door (small 104" W x 80" H). I mostly need to have a walk through door for someone regularly get into basement w/out having to open garage door, however, I still want the option of pulling my small car into garage maybe 2-3 times per yr. I do not like the look of "walk-through" garage doors and it is really not in my budget (neither are carriage doors) so I was thinking of some lower cost ideas.
My ex-husband is my contractor and I have not run this by him yet but.... Can you think of why this wouldn't work - buy 3 lightweight exterior slab doors (combo of 30; 34 or 36) and heavy duty bi-fold hardware (found a good set to hold up to 125 lb each door). Put one door on left side as a regular walk through door (it obviously won't be surrounded by a door jamb) then to the right of that have a bi-fold door (join 2 slab doors together) so when I need to get car in I can open all (assuming I can get the spacing to work out where car will actually fit). If something has to run along part of the bottom of the door area I can make something sturdy to drive over and not crush any parts on the cement. I realize it would take some playing around to get it lined up and I really don't care if it only lasts a couple of years I just need it to work short term now on a budget. I need to stay around $1,000 (excluding installation). I live in an expensive area in NY so quotes on carriage and walk through doors were around $3,000 which I really can't do now.
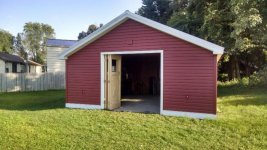
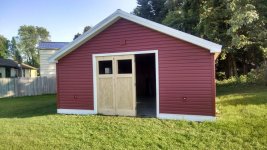
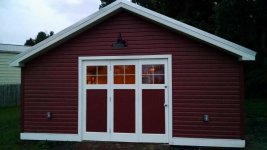
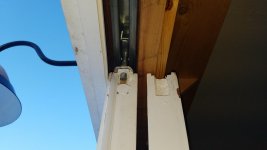
I have come across a couple pictures of this but they were done by garage door places so my question isn't exactly - will the concept work - because I saw it done so I know it will, but do you think I can make it work with the "homemade" approach I'm thinking about (if done by a contractor who I have confidence in).
Is that just a stupid idea/waste of time or could it possibly work? I'm open to other suggestions. Thank you in advance for any help. I can take criticism so feel free to let it fly if you must. LOL
My ex-husband is my contractor and I have not run this by him yet but.... Can you think of why this wouldn't work - buy 3 lightweight exterior slab doors (combo of 30; 34 or 36) and heavy duty bi-fold hardware (found a good set to hold up to 125 lb each door). Put one door on left side as a regular walk through door (it obviously won't be surrounded by a door jamb) then to the right of that have a bi-fold door (join 2 slab doors together) so when I need to get car in I can open all (assuming I can get the spacing to work out where car will actually fit). If something has to run along part of the bottom of the door area I can make something sturdy to drive over and not crush any parts on the cement. I realize it would take some playing around to get it lined up and I really don't care if it only lasts a couple of years I just need it to work short term now on a budget. I need to stay around $1,000 (excluding installation). I live in an expensive area in NY so quotes on carriage and walk through doors were around $3,000 which I really can't do now.
I have come across a couple pictures of this but they were done by garage door places so my question isn't exactly - will the concept work - because I saw it done so I know it will, but do you think I can make it work with the "homemade" approach I'm thinking about (if done by a contractor who I have confidence in).
Is that just a stupid idea/waste of time or could it possibly work? I'm open to other suggestions. Thank you in advance for any help. I can take criticism so feel free to let it fly if you must. LOL
Last edited: