To avoid these ads, REGISTER NOW!

Trusses vs. floor joists layout - explain please...

jpcjguy

Well-known member
Joined
Jan 6, 2014
Messages
1,480
Location
Richmond, VA
Hi Everyone,

So I have been doing reading on here about attic trusses, joists and rafters, etc. So I have a question to all the engineers!
I am looking at a 36x30 garage (30' deep). 12' ceilings for a lift with a 9/12 or 10/12 pitch roof. So looking at attic trusses, 30' clear span is a quite a bit - especially if you want to minimize "bounce". So I was thinking about alternatives and looking at the pros/cons and would like opinions/thoughts. I realize there are variable factors such as labor costs (attic trusses install faster). But those aside - from a design perspective. Which is better. Here are two crude pics of what I am thinking:

1) attic trusses that span the entire 30'.
KIeFP2n1TJ51X27GQOF_XZMI_0x4vn0EQK36kJHV6SUQQbHw_ZV3xBVntTNdOGtJGsRLLIV-l_I5ZD6oDiyU9RhaSfmdbg-gL3uTAO2cmR2fRkKA1tJpk5B3cwnFsoOEXE4Z0w0FEwCYINzcQrYotd3DCU0GgokJP7MUpmY9HPui5dj12xJ33FhCSjynGTBulXLUThMqQlxx3WMgpIdQK17RXKeyfn4zW2Ji6ZORC2uc4kUC7oNqbEhq6g1K2R8VVYRxTFbq91h8yGnJHq15uh4pAbQBaFblpqLzmXkSzYnlQFuzdFprR-q2H2xnSV606plXwR-qsCap5eiV7OsLC-4cLzCBVz6IRphRaMJNKRZYe9EDy5tii0YT6liDhdkbeFeku6Bw3XFXhuLXGZrj_GKxR4dZk_x3Rlace0ahgUTvefkDoTQCn6SdAJqfZ24wWLDlacxQs_gLn3dXYjJFVUfjYRC1cZG06x_svIJHJecL24gyH4-kI2Agc09_De4y6HRm96cDNUZ5kR5ZAUCO1o9R2_2VNoVf2vNAwPc_vJhCOT3KUI0cOICXLiYdQKysx_2xgay-nZkkzvU2BQrTTv5HAJ80Fugybz3TCdPJqVuxHxSatOUn0d4-bKQ5S44p3YHp2I_gsqCvMjSL42FY4BDXW2-jxBaVedRrk_yq3Q=w819-h460-no


2. Large center beam (glulam or LVL) and joists :
Vl2SYPSxrKMikK8BhtrW6ZRwLS_39CUATTsuu3yEcfnzqq5Fo99o3d1eBqzT65Q8oeOoJwYKUpqSEBWlZ1p6ByTU9oczAh8JdJT9jMxQbx2thqxsgUuApdc8ypsHpQ3SP4Tz_a8JQ9TyUUbaAnvKtkxq9TeF0o1osK3I_Ja0o8ZbSJw4Kz-oTIKldht_YOaDPch10WlySRO7IEgFBEQAjzSc7K-3fBMp70oC_nemtzrZSQaO2efjmaLMw5o9U9JNlrU9syKVHKw8FEBXxjd9rtxpCufYpY3yX1I-LcNp8Ly018wURn7wTpwqk6FpW6McD5HfbxipjlB0kLRkVSpBwzSovnLK9XC1_VU4U-zqt2XpyZR9-8EGoXX-E7vW0g60PBYCM0l2ppBoZuQdYVbh8sl5I8_Isjptyaeo_MVCWLTJ6fnQr0sQCDG36sWogKQSI1TdZFBDSLUFnbuQyaT-7f2TccZNIxb0UTBXGIKOnSs8hKG3UGx49SeKHfwbKsvxpk-BL33929jrxjyFqW5FFrB19RJ0jR_nYAuwBO52KFvVxUDdFbEk0wCDXM4T1QTYgkavntPlY_8tRxi-p6TwxyY0zuWNEGMs4iko2w97AUPXrgwb0bUKEdDyrlxx18gB17pDKHbws31LsObg6r-_u6L1sDlbRcH_nqNgrfy-IA=w819-h460-no


Would that be more "solid" of a floor? I am not worried about having the glulam being below the ceiling in that location. Would not be in the way of the lift or garage doors. Like this:
attachment.php


Is the difference just two ways to the same result? Purely a cost analysis of trusses and installation vs. the beam? or would there be a sizable difference in "feel" when on the second floor in terms of bounce?
Trying to learn more about this as to be more informed when I finally get around to building my garage.

Thanks!
 
To avoid these ads, REGISTER NOW!

GMCGarage

Well-known member
Joined
Jan 31, 2017
Messages
1,264
Both options can be designed to limit vibration and bounce. The first will be cheapest, but limit the floor space above. Second you can do rafters and have it open to each side.

You will need a bigger column and footing each end of that beam. It will be a monster. Why not use steel beam, that will be shallower, and you could recess up into the joists so you have a flush ceiling.
 

73RR

Blank Email
Joined
Dec 13, 2016
Messages
300
Location
Central Ory-Gun
A 30' span is not huge and with a tall roof you can easily get a 12' wide storage deck that you can stand-up in. If you tell the truss manufacturer that you want a 50psf (or whatever 'psf') deck he/they will make the truss to that spec. I have a current project in the works with a 36' span and a 12' wide storage deck at 50 psf and the truss design is pretty basic with a 2x6 bottom chord.
Yes, you will need a structural header above any doors.
 

Jeepster04

Well-known member
Joined
Jun 25, 2013
Messages
3,100
I'm confused about option 2. How can the floor joists run perpendicular to the attic trusses?

There wouldn't be a truss with that design Im assuming.

How is the roof line going to be oriented? It would need to be positioned longitudinal to how ever the floor joists would be ran...

Given the floor beam is of proper size, you would of course have less bounce with option 2. As others have said it would eliminate the structural headers above the doors.
 

The Tool Tyrant

ALLIANCE MEMBER
Joined
Dec 19, 2011
Messages
2,182
Location
Bonita, Ca. (San Diego)
Okay, I'm confused. The photo shows 'FLOOR JOIST' above the beam, so THAT is a floor above , but you are talking about trusses with a 9/12 or 10/12 pitch ROOF.

30' is not a problem in regard to truss design, just not sure what your asking as you also reference "BOUNCE", which leads me to believe you are referring to a floor system. Need clarification on what you're asking.
 

GMCGarage

Well-known member
Joined
Jan 31, 2017
Messages
1,264
Okay, I'm confused. The photo shows 'FLOOR JOIST' above the beam, so THAT is a floor above , but you are talking about trusses with a 9/12 or 10/12 pitch ROOF.

30' is not a problem in regard to truss design, just not sure what your asking as you also reference "BOUNCE", which leads me to believe you are referring to a floor system. Need clarification on what you're asking.

If he uses floor joists, he would then use rafters. If he uses trusses, the trusses would have a storage space built into them.

One or the other.
 

GMCGarage

Well-known member
Joined
Jan 31, 2017
Messages
1,264
There wouldn't be a truss with that design Im assuming.

How is the roof line going to be oriented? It would need to be positioned longitudinal to how ever the floor joists would be ran...

Given the floor beam is of proper size, you would of course have less bounce with option 2. As others have said it would eliminate the structural headers above the doors.

Do you mean perpendicular? I assume he will have gable ends, not hip roof. His rafters will be perpendicular to the floor joists.
 

Kaizen

Well-known member
Joined
Jan 9, 2015
Messages
6,948
Location
New England
Your design with trusses is my exact layout but no attic trusses. My bottom chord is just 2x4 and after all nailed in they are pretty sturdy. A truss with2x6 with 3/4 ply would be very solid with no supporting beams. You could also space the trusses 16" on center. Beams of any sort are expensive at 30 or 36 width . Is this just storage or using it for something? Consider putting wood ijoists and stick frame the rafters


Sent from my iPhone using Tapatalk
 

matt_i

Well-known member
Joined
Mar 14, 2008
Messages
10,744
Location
SE Michigan
Where I am, there are two shops here, one was already here and one I built. Both are in the 26'-ish span for attic trusses, one is 6:12 pitch, the other may be a 10:12 (not sure). However both use 2x10 bottom chords, the one I built is 40psf thru the center 12' wide section.

I would think the easiest way to get the floor you want is to look in the L/480 tables for the I-joists (and their competitors), and design like that. The next challenge though is to get the joist to hold the base of your rafters from spreading outward, essentially acting like the tension-function of a truss. Probably bolts or something from the Simpson Strongtie array of products. Definitely I would use collar-ties in your rafter system. Not sure what an 18-20' rafter should be, guessing its going to be a 2x8. The building authority may want the roofing system "engineered" meaning P.E. stamped. However you can see the costs of this all adding up...

I would also get estimates on 50psf attic trusses and see what they quote (you can always ask for a 2x12 bottom chord). The framing part of it would be so much simpler, just set the trusses on the walls and everything is done in one step, vs. considerably more framing in the above idea, and the engineering is done via computer program and the stamped drawings come in a paper booklet with the trusses.
 
Last edited:

glentre

Well-known member
Joined
May 21, 2016
Messages
909
Location
Gloucester, Virginia
Check out my build on the garage gallery section of this forum. "30 x 38 Full Circle Garage" with 12/12 roof. I evaluated stick built, engineered joists and trusses and went with the trusses which gave me a 16 ft wide x 8 ft tall future living space on the second floor. Bottom center chord is 2x10 and there is no noticeable deflection when jumping on the floor. Don't recall the loading factor but can pull out the truss sheets if you need that info.

Glen
 

ForceFed70

Well-known member
Joined
Apr 27, 2010
Messages
3,441
Location
BC, Canada
Just go with standard attic trusses. 30' isn't too bad. I did 32'. Required a 2x10 bottom cord but otherwise it's the same as a normal truss.

Talk to your truss designer about floor load. The higher the load, the less "Bounce". In my area, an attic needs to be designed with the same floor load as any other floor. 40lbs/sqft. Feels no different than a normal floor.
 

ssdave

Banned
Joined
Apr 11, 2015
Messages
2,913
Location
Eastern Oregon
My garage I'm building now is 36 foot span, and has attic trusses. bottom chord is 2x12 and they're 24"o.c.

Cost for the trusses was reasonable, at about $4000 for the 36 x 48 structure.
 

wssix99

Well-known member
Joined
Mar 2, 2011
Messages
5,162
Location
Chicago, IL
Both options can be designed to limit vibration and bounce. The first will be cheapest, but limit the floor space above. Second you can do rafters and have it open to each side.

You will need a bigger column and footing each end of that beam. It will be a monster. Why not use steel beam, that will be shallower, and you could recess up into the joists so you have a flush ceiling.

+1. Option 2 is a monster, expensive, and really inefficient.

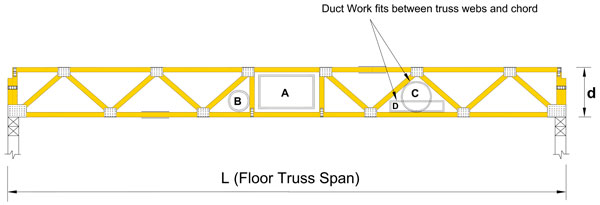
I think with Option 1, you mean floor trusses, right?

floor_truss_span.jpg


The great thing with a floor truss is that you can design it to have whatever properties you want. A stronger truss may be deeper than a weaker one, but since you are doing new construction - that shouldn't be an issue. You can just design around that.

I have some of these trusses that hold 100 psf. They are 18" deep, but are ready for a nuclear attack!
 

GMCGarage

Well-known member
Joined
Jan 31, 2017
Messages
1,264
+1. Option 2 is a monster, expensive, and really inefficient.

I think with Option 1, you mean floor trusses, right?

floor_truss_span.jpg


The great thing with a floor truss is that you can design it to have whatever properties you want. A stronger truss may be deeper than a weaker one, but since you are doing new construction - that shouldn't be an issue. You can just design around that.

I have some of these trusses that hold 100 psf. They are 18" deep, but are ready for a nuclear attack!

No, I mean a roof truss with an opening designed in it for his attic space, say maybe 15' wide
 
To avoid these ads, REGISTER NOW!
OP
J

jpcjguy

Well-known member
Joined
Jan 6, 2014
Messages
1,480
Location
Richmond, VA
Thanks for all the replies! Very informative!

GMCGarage - steel beam is an option - good idea.

lakeroadster - option 2 would not have trusses - it is an either or situation.

jeepster04 - the roofline is planned to have the doors on the eave end. So for option 2, I would need to have the roof the other direction?

toolfool - GMCGarage explained it right (quoting your question). floor joists with rafters OR trusses.

Kaizen - Looking at storage but who knows down the road - man cave? Hence why I am looking at building it properly initially

matti - I agree with you on trusses being PE stamped and easy to set in. I was looking at option 2 only if a) it is not labor cost prohibitive and b) helps significantly with giving the upper floor a more solid feel.

glentre - your build is awesome! thanks for starting the thread. I really like how you did your stair design so as to not lose floor space - that is what I had in my head. I will reach out to you privately for more details on your build. thanks!

ForceFed70 and ssdave - on your trusses - did you build for l/360 or l/480?

wssix99 - option 1 was your traditional attic truss - not floor truss - as GMCGarage states.

So it sounds like attic trusses are the the way to go - from a (more than likely cost and simplicity (ease of installation) perspective. I was just nervous on that span about having regrets about a bouncy floor. My thought was to plan on 16" center and design the truss for L/480. Between that and 3/4" T&G plywood in the attic space should be help.
 

lakeroadster

Well-known member
Joined
Jan 19, 2015
Messages
5,166
Location
Central Colorado
lakeroadster - option 2 would not have trusses - it is an either or situation.

If you went with rafters on option 2, they would normally run the same direction as the ceiling joists. The ceiling joists, in your case, are floor joists.

That means the ridge of the roof on option 2 would be running the opposite direction of what you want.
 

theoldwizard1

Well-known member
Joined
Feb 22, 2011
Messages
43,250
Location
SE MI
The whole design goal for ANY TRUSS is to build a structure that lighter and lower cost and (possibly) span a wider area than a solid piece of building material. This is achieved by carefully engineered "webbing" that spread the load across the top chord and bottom chord. The webbing takes up most of you "usable" storage/living space.

Attic trusses are a compromise. The give you SOME attic space and still span a large gap.

If you want the MAXIMUM storage space, use floor (flat) trusses like wssix99 suggested and build a gambrel roof above it. My buddies barn is built this way and he stores TONS of hay up there !
 

Radix2

Well-known member
Joined
May 28, 2014
Messages
1,853
Location
the thumb!, MI
You are missing a critical datapoint. The deflection stiffness of the floor is specified by a L/*** rating - minimally L/180 typically L/360, but could be set even higher. Any configuration can be designed to any specification. Only with apple to apple designs, can you compare costs.

Perceived floor stiffness is also effected by other factors, blocking, surface sheathings, loads on the floors. If you go to your truss, engineered lumber supplier, you can request higher levels of stiffness and perceived feel than code minimums - the industry has specs for high class feel. They can then easily tell you what configuration is the best value.

Likely the cheapest and simplest is to go with attic trusses. I have 40 foot attic trusses with a 18x35 attic room. The center 8x10 feet is completely open below and vaulted above, it is a very flexible system that can create attractive spaces.
 
OP
J

jpcjguy

Well-known member
Joined
Jan 6, 2014
Messages
1,480
Location
Richmond, VA
You are missing a critical datapoint. The deflection stiffness of the floor is specified by a L/*** rating - minimally L/180 typically L/360, but could be set even higher. Any configuration can be designed to any specification. Only with apple to apple designs, can you compare costs.

Perceived floor stiffness is also effected by other factors, blocking, surface sheathings, loads on the floors. If you go to your truss, engineered lumber supplier, you can request higher levels of stiffness and perceived feel than code minimums - the industry has specs for high class feel. They can then easily tell you what configuration is the best value.

Likely the cheapest and simplest is to go with attic trusses. I have 40 foot attic trusses with a 18x35 attic room. The center 8x10 feet is completely open below and vaulted above, it is a very flexible system that can create attractive spaces.

Thanks. My post earlier today referenced L/480 - a step above L/360 - the minimum. Granted to me - that is just a number and I don't have a real world reference to how that translates to perceived "bounce". I guess it is weight cost/benefit. I would imagine that as with most things once you get beyond a certain threshold or level, the cost increase far exceeds the percentage gain.
Got any pics of your setup? What are the specs on your 40' trusses?
 

The Tool Tyrant

ALLIANCE MEMBER
Joined
Dec 19, 2011
Messages
2,182
Location
Bonita, Ca. (San Diego)
If your looking at MAXIMIZING the floor space in the "Attic", consider using TJI 560's @ 16"o/c (max span = 31'-6" for L/360, 29'-8" for L/480) for your floor, and conventional stack the roof using a Parallam ridge beam, clear spanning the 36' direction.

The above construction also allows you the greatest flexibility for your stair placement and design.

If I were building it for myself, I would go with the above.

It all comes down to how important the square footage of 'useable' floor space is to you. Trusses are quicker and would most likely be cheaper, depending on the criteria needed to carry the attic load.

It would behove you to discuss cost vs. usable floor space with a local builder and or architect.
 
Last edited:

Radix2

Well-known member
Joined
May 28, 2014
Messages
1,853
Location
the thumb!, MI
Thanks. My post earlier today referenced L/480 - a step above L/360 - the minimum. Granted to me - that is just a number and I don't have a real world reference to how that translates to perceived "bounce". I guess it is weight cost/benefit. I would imagine that as with most things once you get beyond a certain threshold or level, the cost increase far exceeds the percentage gain.
Got any pics of your setup? What are the specs on your 40' trusses?

I missed that. Perceived bounce is tough. First, if you have a good spec, you will start with less motion under load. Then you can look at things that create damping and limit vibration. Add blocking or a ceiling below... rooms full of objects will have less motion and more damping than empty rooms.

So part if the issue is you first impression when it is just framed will be worst case. It will get better when ceilings are installed and it is furnished. Or you can add blocking while it uses open as a precaution. If it feels good, from the start you are set.

I think you will be happy with your spec and esp so if you have ceilings below or blocking to dampen things out. ( the persistence of vibrations are part of what you feel.)

My trusses are L/360, but I have rooms below, so about 2/3 has support below, making the deflections much stiffer.

You can see pictures on my build thread http://www.garagejournal.com/forum/showthread.php?t=331680
 

Radix2

Well-known member
Joined
May 28, 2014
Messages
1,853
Location
the thumb!, MI
If your looking at MAXIMIZING the floor space in the "Attic", consider using TJI 560's @ 16"o/c (max span = 31'-6" for L/360, 29'-8" for L/480) for your floor, and conventional stack the roof using a Parallam ridge beam, clear spanning the 36' direction.

The above construction also allows you the greatest flexibility for your stair placement and design.

If I were building it for myself, I would go with the above.

It all comes down to how important the square footage of 'useable' floor space is to you. Trusses are quicker and would most likely be cheaper, depending on the criteria needed to carry the attic load.

It would behove you to discuss cost vs. usable floor space with a local builder and or architect.

That is a lot of cost and build labor cost to pick up a lot of unusable wedge space at the sides. He has nice roof pitch and if he chooses a lowish sidewall height, he gets everything useful for a lot less.

You can even build storage into those corners if you want using trusses.
 

The Tool Tyrant

ALLIANCE MEMBER
Joined
Dec 19, 2011
Messages
2,182
Location
Bonita, Ca. (San Diego)
That is a lot of cost and build labor cost to pick up a lot of unusable wedge space at the sides. He has nice roof pitch and if he chooses a lowish sidewall height, he gets everything useful for a lot less.

You can even build storage into those corners if you want using trusses.

True, that is exactly why I stated "Cost vs. useable space". The OP seems very concerned regarding "bounce", which leads me to believe it will be used for more than casual storage. At this point, if he REALLY intends on utilizing that space, he could always frame 6'+ clip walls for rafter bearing, then he'd really have some useable space.
In my mind, the OP needs to have a clear and concise use in mind for that 'space' before proceeding as he has a few options to pick from.
 

Hondaracer2oo4

Well-known member
Joined
Feb 22, 2016
Messages
229
Location
Canterbury NH
I didn't read all the responses but I went with I joists and my build was 28x40. With my 28 foot span and 16 inch high I joists I got a 62 psf load rating and I got full storage depth all the way down to the eaves on the second floor. While walking around there is zero bounce, if you jump you feel a slight bounce. The 16 I joists are rated to run up to 32 span which would get you a 40 psf rating. I can also insulate my garage space ceiling easily unlike trying to insulate the ceiling space if you have trusses. My I joists and rim joist cost $3400. Here is a link to my build. http://www.garagejournal.com/forum/showthread.php?t=344714
 

wssix99

Well-known member
Joined
Mar 2, 2011
Messages
5,162
Location
Chicago, IL
wssix99 - option 1 was your traditional attic truss - not floor truss - as GMCGarage states.

Then I don't see any advantage to going with Option 2. The sky's the limit with truss design ^ and whatever you end up choosing there, Option 1 should be the optimal configuration.

We might have also mentioned that Option 2 (in addition to the cost, floor space, and constructability concerns) creates potential problems for high lift garage track installs.
 

theoldwizard1

Well-known member
Joined
Feb 22, 2011
Messages
43,250
Location
SE MI
Likely the cheapest and simplest is to go with attic trusses. I have 40 foot attic trusses with a 18x35 attic room. The center 8x10 feet is completely open below and vaulted above, it is a very flexible system that can create attractive spaces.

CONCUR ! To get a bit more head room at the side walls of the attic, you can use gambrel attic trusses.

With a 40' span some people would object to only having 18' of usable floor space, but that is quite a lot !

What is the live load rating on the attic floor and what is "on center" spacing on the trusses ?
 
Last edited:
To avoid these ads, REGISTER NOW!
Top Bottom