padroo
Well-known member
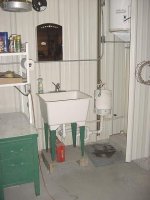
I built my detached garage back in the mid 80's and put the plumbing in the floor for a toilet sink and shower and never made a bathroom out of it.


It's a hard thing to get a permit on.
Existing house septic must be so oversized as to accommodate an 'apartment' and I believe must be rated for five additional people.
Or
The city requires a seperate hookup and all the add-on fees like garbage and welfare supplement.
Or
Zoning on R1 does not allow for a second remote bath because many turds will turn it in to a seperate living area and rent it out.
Or
The toilet changes it from a garage to something else like a day room, so your insurance gets squirrels in it.
Or
I have heard but not verified:
No toilet allowed unless you put in a kitchen is a rule some places. And a kitchen makes it a guest ghouse and guest houses are disallowed.
Or
Covenant negates any outbuilding with a toilet.
Or
Our covenant(and I'm sure many others) disallows outhouse toilets. I would lose in court as a detached garage with a toilet is an outhouse toilet. .
I doubt an attached garage has much of a problem with having a toilet in it except for designated code size and door and venting and such.
Question, do YOU have one in yours... [snip]...?

I'm planning a bathroom to keep everyone else out of my house - especially during parties!
 Good one!
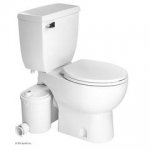
Okay guys, I've seen a few threads showing future shop/ garage plans and yet they didn't include a least a half-bath,which I personally would not do without...especially after having one now.
Question, do YOU have one in yours or if not, do you wish you did?


Okay guys, I've seen a few threads showing future shop/ garage plans and yet they didn't include a least a half-bath,
Question, do YOU have one in yours or if not, do you wish you did?