nick2010tundra
Well-known member
- Joined
- Apr 20, 2014
- Messages
- 80
 Hi everyone, and thank you for any advise in advance. I have a weird predicament here and could use the Garage guru's help. My local town only allows a detached garage to be up to 600 sq ft before needing frost walls and even with frost walls requires under 800 sp ft
So what I wanna ask if you were going to build a garage under 600 sq ft what dimension do you think would work best. I'm toying between 24x24 ( With loft trusses ) or 20x30 ( with loft trusses ). If I had my way, I want 30x40 with 10 foot ceilings, but I cant do that
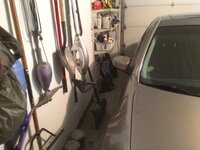
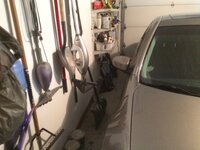
A little about where I am at and what I will be using the space for, I currently have an attached double 25x25 ( 10 foot ceiling ) for my truck and wifes car. Around the back of the house in the basement I have a 14x30 underneath that I store my boat in and use as my reloading bench and tool storage.
What I want out of the garage is to be able to store my tractor and tools, as well as get a welder and my wood working tools.
For some reason my town allows 2 buildings up to 800 sq ft detached with no larger than 600 on a monolithic slab, I can;pt afford the extra 7000 for concrete to do a footing and frost walls ( I'm on pure rock at 2 feet ). So my plan is build my 600 sq ft and then a 10x20 right behind it for the boat ( sometimes you gotta piss back into the wind, just cause you can )