To avoid these ads, REGISTER NOW!

600 Sq ft ( What would you Build)

nick2010tundra

Well-known member
Joined
Apr 20, 2014
Messages
80
:mad:Hi everyone, and thank you for any advise in advance. I have a weird predicament here and could use the Garage guru's help. My local town only allows a detached garage to be up to 600 sq ft before needing frost walls and even with frost walls requires under 800 sp ft
So what I wanna ask if you were going to build a garage under 600 sq ft what dimension do you think would work best. I'm toying between 24x24 ( With loft trusses ) or 20x30 ( with loft trusses ). If I had my way, I want 30x40 with 10 foot ceilings, but I cant do that:mad:
A little about where I am at and what I will be using the space for, I currently have an attached double 25x25 ( 10 foot ceiling ) for my truck and wifes car. Around the back of the house in the basement I have a 14x30 underneath that I store my boat in and use as my reloading bench and tool storage.
What I want out of the garage is to be able to store my tractor and tools, as well as get a welder and my wood working tools.
For some reason my town allows 2 buildings up to 800 sq ft detached with no larger than 600 on a monolithic slab, I can;pt afford the extra 7000 for concrete to do a footing and frost walls ( I'm on pure rock at 2 feet ). So my plan is build my 600 sq ft and then a 10x20 right behind it for the boat ( sometimes you gotta piss back into the wind, just cause you can )
 
To avoid these ads, REGISTER NOW!

Hilltopmasonry

Well-known member
Joined
Oct 12, 2015
Messages
2,168
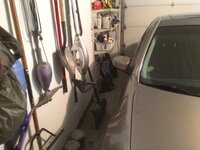
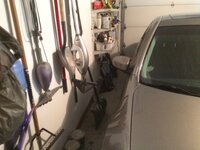
Personally I would not go any more narrow than 24 feet wide, narrow garages **** if you want to put 2 cars in

This is what a narrow garage looks like with 2 cars

9131e8dfaf3d6cc41fd30dfd48252d27.jpg

5921fc0b1a0480fcc7381642d07e9681.jpg


Sent from my iPhone using Tapatalk
 

Attachments

  • 9131e8dfaf3d6cc41fd30dfd48252d27.jpg
    9131e8dfaf3d6cc41fd30dfd48252d27.jpg
    508.7 KB · Views: 0
  • 5921fc0b1a0480fcc7381642d07e9681.jpg
    5921fc0b1a0480fcc7381642d07e9681.jpg
    616.2 KB · Views: 0

bryceaugustine

Well-known member
Joined
Jan 5, 2013
Messages
56
could there be a "leanto" on the side of the garage. with say gravel on the ground. or would they still count that as part of the sqft?
 

matt_i

Well-known member
Joined
Mar 14, 2008
Messages
10,737
Location
SE Michigan
Can you attach it to the existing and just add in more space? (don't know your lot size or how that would work with other factors and hard points)

You could circumvent the sq footage rules unless others apply but then you'd be back to needing the foundation. I would spend time researching the HUD's "frost protected shallow foundation" and see if you can earn approval from your local buiilding department. Seems like a way to save a lot on excavation and dirt work.
 
OP
N

nick2010tundra

Well-known member
Joined
Apr 20, 2014
Messages
80
Thanks guys for the advice so far, and to answer a few questions. I will probably never put my car or truck in the garage, maybe the truck to work on. I have a Kubota bx25 that will live there, as well as a small 16 foot triumph side console that will reside there in the summer. in the winter the boat will go downstairs. I submitted plans with the town today for 24x 24 with attic trusses 10/12 pitch. They won't allow a 2 story building without footings or engineer stamped pad, but attic trusses don't count as a second story as they are trusses ( that's my story and I'm sticking to it ). I had a great talk with the truss designer, who also pointed out how my town picks and chooses who can build what. So with that little advice and a few addresses of other builds I walked in and politely handed my plans without mentioning the other locations, if they reject them I will go to council and push it.
Does anyone have a 24x24 with attic trusses, the drawing shows a 12'6" section in the centre starting from the 4 foot knee wall on each side going to 7'6" ceiling at center. . I know its not a huge space but if I can work storage into the side knee walls instead of just blocking them off with plywood I will gain a lot of storage. just trying to see what others have done.
Thanks again to everyone for there help.
 
To avoid these ads, REGISTER NOW!
OP
N

nick2010tundra

Well-known member
Joined
Apr 20, 2014
Messages
80
My reasoning for the 24 wide was to gain some attic space, while still having some depth for tool benches and to fit my truck. It's definitely a compromise from my original 26x30 but I have to follow the rules on sq ft. That said I can always build a 10x20 nect year behind it. I will definitely post progress pictures as I go
 

John in OH

Well-known member
Joined
Jun 2, 2007
Messages
2,444
Location
SE Ohio & Eastern Virginia
Suggest you add your location to your profile so we know where in the country you are located. The term "frost walls" means quite a different thing between Florida and Montana!

Thinking about this some more, I suggest you reconsider the 800 sq/ft building even if you do need to add more foundation. You'll probably only get one shot at building your new building and 800 gives you 33% more floor area than the 600. That's not small potatoes!! In 5 or 10 years from now you may be well pleased that you spent the extra money. If you don't, you may end up kicking yourself for not going to the bigger size. No one EVER regrets building a bigger building!!
 
OP
N

nick2010tundra

Well-known member
Joined
Apr 20, 2014
Messages
80
Location New Brunswick Canada. As for bigger I can't justify the concrete required ( plus 9000 just in form work and concrete and rebar). I'm not super worried about the sq ft as much, knowing I still can build a 10x20 behind it, and yes they may magically become attached later.
 

Perrorojo

Well-known member
Joined
Jun 8, 2012
Messages
1,766
Location
Northern IN
To me it depends on what you want to use it for. I hand a 24 x 24 attached and it is a pain to put two cars in.
 

dla

Well-known member
Joined
Aug 21, 2014
Messages
66
Location
NB, Canada
Location New Brunswick Canada. As for bigger I can't justify the concrete required ( plus 9000 just in form work and concrete and rebar). I'm not super worried about the sq ft as much, knowing I still can build a 10x20 behind it, and yes they may magically become attached later.

Building to the same restriction without frost walls, I abandoned any plan of trying to use my garage as a 2 car. I built a comfortable 1 car (20x30) with plenty of space to work beside and behind the vehicle. It's a work in progress but so far no regrets. 24x24 would have maybe worked as well but I want to be able to swing an engine hoist around a car without obstruction.
 

RWorth

Well-known member
Joined
Aug 29, 2016
Messages
592
Location
Cape Cod , Mass.
My reasoning for the 24 wide was to gain some attic space, while still having some depth for tool benches and to fit my truck. It's definitely a compromise from my original 26x30 but I have to follow the rules on sq ft. That said I can always build a 10x20 nect year behind it. I will definitely post progress pictures as I go

do the 20x30 sideways, and you'll gain more attic.
 
To avoid these ads, REGISTER NOW!
Top Bottom