To avoid these ads, REGISTER NOW!

Good source for PF plans?

Cuda416

Well-known member
Joined
Mar 18, 2012
Messages
289
Location
TX
I've been getting ready to build a shop at my new place. I was going go the stick route, but due to cost considerations I am looking at a post frame/pole barn style garage. My requirements are roughly 36x48x14. Haven't decided on a roof pitch yet but I'd like some space up top for when I build a storage loft.

While they look pretty simple, there are a lot of options to consider just like any other project. So to that end, I've been trying to find plans from which to take ideas from and it seems my options are either actual barn plans, or getting into a contract with someone who wants to build the thing for me. I don't want either.

So instead of getting lost trying to find the end of the internet, I thought I'd just ask.

Does anyone have any good sources for plans to build a 36x48x14 PF/PB garage I can use, or at least take ideas from?

Other than the size, I'd like to have an extended roof over the main door to help minimize direct sunlight or rain etc. In my minds eye, I see the short end having the garage door and the "car port" or porch roof, just a gable extension set down from the main roof line. hopefully that makes sense. Just take a gable roof pole barn and a slightly shorter gable roof car port and smash them up against one another and to end, and that's what I am thinking about.

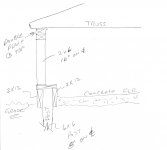
The design I have begin playing with uses 6x6 laminated posts, 14 feet above grade spaced 8' OC, gable attic trusses, 24" on center, resting on two sets of 2x12's wrapping the top (I forget the terminology for those). Trusses rest atop those upper supports and attached ... how? There are a lot of different ways to attach the trusses to the frame, but which is appropriate and how is that determined?

I've been looking at various documents from other all over the country that lay down minimum requirements for things which I think is a good way to figure out what's safe etc, but when it comes to the actual construction methods, they don't say much other than things like calling for nothing less than a 2x12 for a header, which doesn't hurt my head at all.

Anyway, any ideas/explanations are appreciated.

-=C
 
To avoid these ads, REGISTER NOW!

rburke65

Well-known member
Joined
Nov 10, 2007
Messages
12,349
Location
Canfield, Ohio
PF....post frame I guess....as in the very first line. Op....m sure your local build permit office will tell you what is acceptable and the proper way to attach the truss to the " truss carriers". You can leave the posts tall to extrend above the carriers and attach every other truss to the post and carriers. Box stores have books and there a lots of photos here on TGJ to view.
 
OP
C

Cuda416

Well-known member
Joined
Mar 18, 2012
Messages
289
Location
TX
PF....post frame I guess....as in the very first line. Op....m sure your local build permit office will tell you what is acceptable and the proper way to attach the truss to the " truss carriers". You can leave the posts tall to extrend above the carriers and attach every other truss to the post and carriers. Box stores have books and there a lots of photos here on TGJ to view.

Thanks, i'm outside the city limits so no permits required but I hadn't thought of finding out what they require as guidance. Good idea, thanks. I'll check out the book area next time I'm at the big box place. Haven't been to one in a while
 

rburke65

Well-known member
Joined
Nov 10, 2007
Messages
12,349
Location
Canfield, Ohio
If you are ever going to Finish the interior studs would be cheaper in the long run. I did a combination of the two. I went with a pole barn ...PF... foundation and then studded the walls. Worked for me.
 

mrobins297aaa

Well-known member
Joined
Sep 20, 2010
Messages
3,283
Location
south east michigan
Here's a couple of good ideas that they did on my barn. They layed out the posts so that (8' on center) so that every 4th truss sets directly on top of the post, that takes a lot of weight off of the carriers (2x12 or 2x10). You can see in the attached pic's how they attached the trusses to the carriers with a 2x6 running vertically, that gives you a lot of surface area to secure the truss to the carriers. Even the inspector said when seen that "that's a hell of a lot better than any hurricane tie."
 

Attachments

  • DSCN7281.jpg
    DSCN7281.jpg
    141.6 KB · Views: 75
  • DSCN7153.jpg
    DSCN7153.jpg
    145 KB · Views: 71
OP
C

Cuda416

Well-known member
Joined
Mar 18, 2012
Messages
289
Location
TX
If you are ever going to Finish the interior studs would be cheaper in the long run. I did a combination of the two. I went with a pole barn ...PF... foundation and then studded the walls. Worked for me.

A full foundation or slab done after the building was up? A full foundation that supports the building is a lot more expensive and one of the reasons I am going with a barn style. TO be fair I've not priced everything out yet for a direct comparison.
 
OP
C

Cuda416

Well-known member
Joined
Mar 18, 2012
Messages
289
Location
TX
Here's a couple of good ideas that they did on my barn. They layed out the posts so that (8' on center) so that every 4th truss sets directly on top of the post, that takes a lot of weight off of the carriers (2x12 or 2x10). You can see in the attached pic's how they attached the trusses to the carriers with a 2x6 running vertically, that gives you a lot of surface area to secure the truss to the carriers. Even the inspector said when seen that "that's a hell of a lot better than any hurricane tie."

Glad to hear that the inspector said that. I've seen that method and was leaning in that direction. Thanks!
 
OP
C

Cuda416

Well-known member
Joined
Mar 18, 2012
Messages
289
Location
TX
Here's a couple of good ideas that they did on my barn. They layed out the posts so that (8' on center) so that every 4th truss sets directly on top of the post, that takes a lot of weight off of the carriers (2x12 or 2x10). You can see in the attached pic's how they attached the trusses to the carriers with a 2x6 running vertically, that gives you a lot of surface area to secure the truss to the carriers. Even the inspector said when seen that "that's a hell of a lot better than any hurricane tie."

I just noticed it appears you have two "headers" on the outside. What's that for?
 

mrobins297aaa

Well-known member
Joined
Sep 20, 2010
Messages
3,283
Location
south east michigan
if you want to have stud walls without the cost of a foundation. think about moving those 2x12 carriers right down to grade, with short posts 8' on center and then build your stud walls right on top of the carriers and pour your concrete floor right against the inside carrier. someone has a thread on the journal that actually did that.......really cool idea, of course the carriers would have to be treated
 
OP
C

Cuda416

Well-known member
Joined
Mar 18, 2012
Messages
289
Location
TX
if you want to have stud walls without the cost of a foundation. think about moving those 2x12 carriers right down to grade, with short posts 8' on center and then build your stud walls right on top of the carriers and pour your concrete floor right against the inside carrier. someone has a thread on the journal that actually did that.......really cool idea, of course the carriers would have to be treated

Sorry, I'm not following. My understanding is that the "carriers", seems that is what I am calling the headers need to be up top for the trusses? Or are you talking about the "Girts"?
 
To avoid these ads, REGISTER NOW!

mrobins297aaa

Well-known member
Joined
Sep 20, 2010
Messages
3,283
Location
south east michigan
I'm talking about the 2x12 headers that hold up the trusses, if you move them down to grade and then build your walls 16" on center they will end up supporting the trusses. there maybe some down side to doing it this way but you now have stud walls without the expense of a concrete foundation. maybe someone will chime in with a link to the thread
 
OP
C

Cuda416

Well-known member
Joined
Mar 18, 2012
Messages
289
Location
TX
I'm talking about the 2x12 headers that hold up the trusses, if you move them down to grade and then build your walls 16" on center they will end up supporting the trusses. there maybe some down side to doing it this way but you now have stud walls without the expense of a concrete foundation. maybe someone will chime in with a link to the thread

Got it, that is interesting... Never would have considered that.
 

mrobins297aaa

Well-known member
Joined
Sep 20, 2010
Messages
3,283
Location
south east michigan
one thing I would be concerned with is the possibility of the post moving out away from the floor because they are so short. I would definitely tie the post to the floor with some kind of threw bolt threw the post and into the pour. maybe a long bolt with a angle iron clip put in before the pour.
 

rmmiller

Well-known member
Joined
Nov 24, 2012
Messages
2,410
Location
Kennewick, WA
Thanks, i'm outside the city limits so no permits required but I hadn't thought of finding out what they require as guidance.

We can only go up to 200 sq ft without a permit here. When we did our pole barn we actually had to get engineered drawings to get a permit. If you go stick built you can draw it out on a napkin and get a permit. I was smart when we did the barn though, I still have copies of the prints, if I ever do it again I won't have to shell out $600 to an engineer again!
 

MushCreek

Well-known member
Joined
Jan 14, 2015
Messages
9,791
Location
Upstate South Carolina
Stick built= barnplans.com. That's what I built; a 28 X 48. Good looking buildings with a ton of loft space. Their site is a good place to go for ideas.
 
OP
C

Cuda416

Well-known member
Joined
Mar 18, 2012
Messages
289
Location
TX
Stick built= barnplans.com. That's what I built; a 28 X 48. Good looking buildings with a ton of loft space. Their site is a good place to go for ideas.

Enough height for a 2 post lift at 12' high? If so, which one?
 
OP
C

Cuda416

Well-known member
Joined
Mar 18, 2012
Messages
289
Location
TX
The link to the plans in my previous post has plans rated at 80Mph sustained and 95 gusting winds. My area, if codes are adheared to, requires 90 Mph sustained. What would it take to get the plans listed above to be a wind rating of "C", which I believe is 115Mph?

http://www.oregon.gov/bcd/permit-services/Documents/ready-build-plans/2014-01-pole-bldg-36x48.pdf

Seems a minimum would be more posts, 8' OC for example (wild guess) instead of 12' OC, maybe thicker posts, more joists, having rebar pierce the posts at the bottom extending into the footings etc.

Thoughts?
 
To avoid these ads, REGISTER NOW!
Top Bottom