I've been getting ready to build a shop at my new place. I was going go the stick route, but due to cost considerations I am looking at a post frame/pole barn style garage. My requirements are roughly 36x48x14. Haven't decided on a roof pitch yet but I'd like some space up top for when I build a storage loft.
While they look pretty simple, there are a lot of options to consider just like any other project. So to that end, I've been trying to find plans from which to take ideas from and it seems my options are either actual barn plans, or getting into a contract with someone who wants to build the thing for me. I don't want either.
So instead of getting lost trying to find the end of the internet, I thought I'd just ask.
Does anyone have any good sources for plans to build a 36x48x14 PF/PB garage I can use, or at least take ideas from?
Other than the size, I'd like to have an extended roof over the main door to help minimize direct sunlight or rain etc. In my minds eye, I see the short end having the garage door and the "car port" or porch roof, just a gable extension set down from the main roof line. hopefully that makes sense. Just take a gable roof pole barn and a slightly shorter gable roof car port and smash them up against one another and to end, and that's what I am thinking about.
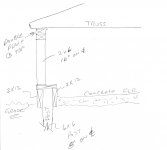
The design I have begin playing with uses 6x6 laminated posts, 14 feet above grade spaced 8' OC, gable attic trusses, 24" on center, resting on two sets of 2x12's wrapping the top (I forget the terminology for those). Trusses rest atop those upper supports and attached ... how? There are a lot of different ways to attach the trusses to the frame, but which is appropriate and how is that determined?
I've been looking at various documents from other all over the country that lay down minimum requirements for things which I think is a good way to figure out what's safe etc, but when it comes to the actual construction methods, they don't say much other than things like calling for nothing less than a 2x12 for a header, which doesn't hurt my head at all.
Anyway, any ideas/explanations are appreciated.
-=C
While they look pretty simple, there are a lot of options to consider just like any other project. So to that end, I've been trying to find plans from which to take ideas from and it seems my options are either actual barn plans, or getting into a contract with someone who wants to build the thing for me. I don't want either.
So instead of getting lost trying to find the end of the internet, I thought I'd just ask.
Does anyone have any good sources for plans to build a 36x48x14 PF/PB garage I can use, or at least take ideas from?
Other than the size, I'd like to have an extended roof over the main door to help minimize direct sunlight or rain etc. In my minds eye, I see the short end having the garage door and the "car port" or porch roof, just a gable extension set down from the main roof line. hopefully that makes sense. Just take a gable roof pole barn and a slightly shorter gable roof car port and smash them up against one another and to end, and that's what I am thinking about.
The design I have begin playing with uses 6x6 laminated posts, 14 feet above grade spaced 8' OC, gable attic trusses, 24" on center, resting on two sets of 2x12's wrapping the top (I forget the terminology for those). Trusses rest atop those upper supports and attached ... how? There are a lot of different ways to attach the trusses to the frame, but which is appropriate and how is that determined?
I've been looking at various documents from other all over the country that lay down minimum requirements for things which I think is a good way to figure out what's safe etc, but when it comes to the actual construction methods, they don't say much other than things like calling for nothing less than a 2x12 for a header, which doesn't hurt my head at all.
Anyway, any ideas/explanations are appreciated.
-=C