To avoid these ads, REGISTER NOW!

My Garage - How would you build it?

fastsvo

Well-known member
Joined
Feb 23, 2014
Messages
150
Hey Guys,

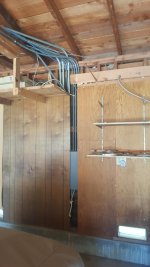
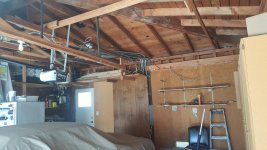
I am starting to embark on remodeling my garage and would like to hear any suggestions or ideas on how to approach this properly.

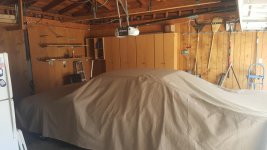
The garage = A two car (500sqft) space that currently needs to eventually make room for two cars and family junk!

Insulation: This is a big one here. Given I am in SoCal, I need to make a drastic impact here. Currently the wall facing east has insulation installed behind the wood paneling and plywood. Most likely R11 batts. I think I'll keep whats there and hang batts (R30 or ?) and perhaps attic foil off the ceiling. With regards to the trusses, could I first install the peel and stick radiant barrier and then fill the space with batts and then go from there?

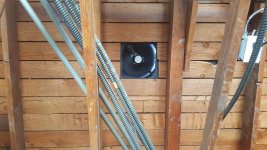
Walls: Either continue with the current plywood setup and just paint over it OR use drywall instead. Looking at the rafters, I am not sure how to close up the ceiling and yet still utilize the existing storage space (lumber shelving).

Lighting: Another pain point. This garage needs a serious upgrade here. So far, I have purchased 6 of those Costco LED shop lights but might consider switching to can style lighting instead. Cost might be a factor here

Cabinets: The current MDF cabinets are being replaced with (so far) three Gladiator (30x30x12) cabinets. Obviously I am going to need more storage space wether that comes in more cabinets, open metal shelving or a single tall cabinet.

Work Bench: So far, I have a stainless steel workbench from Lowes (https://www.lowes.com/pd/Kobalt-45-in-W-x-36-in-H-3-Drawer-Wood-Work-Bench/50109238) awaiting assembly. While its OK, I am still considering a Gladiator work bench setup.

Flooring: Most likely some epoxy based paint here. I plan on using jack stands so I need something that will stand up to the abuse.

Again, I am a noob at this and could really the "eye of experience" here.


Thanks!
 

Attachments

  • 20170731_110459.jpg
    20170731_110459.jpg
    149.1 KB · Views: 169
  • 20170731_110513.jpg
    20170731_110513.jpg
    146.4 KB · Views: 138
  • 20170731_110526.jpg
    20170731_110526.jpg
    144.8 KB · Views: 131
  • 20170731_110545.jpg
    20170731_110545.jpg
    142.5 KB · Views: 135
  • 20170731_110554.jpg
    20170731_110554.jpg
    149.4 KB · Views: 133
  • 20170731_110630.jpg
    20170731_110630.jpg
    153.1 KB · Views: 130
To avoid these ads, REGISTER NOW!

Firebrick43

Well-known member
Joined
May 12, 2015
Messages
14,216
Location
West central Indiana
What you asking about insulating the "ceiling" is confusing. You don't have trusses, you have rafters. You also have no ceiling and would need ceiling joist installed to do so.

Can you post an exterior pic of the roof. The interior pics make it hard to understand what's there

As far as a radiant barrier you can install one to the bottom of the rafters and it will help. Radiant barriers need an airspace to reflect into. They will not work at all if applied directly to the bottom of the roof deck. Peel and stick barriers are snake oil products.

If you put up a radiant barrier correctly then you cant insulate the space between the rafters. That's ok as I would never put insulation directly against the bottom of a wood roof deck. I have seen enough damage to cathedral ceilings that are not thick enough to ventilate above the insulation.

I personally would suggest framing ceiling joist on 16"-24" and insulate there.
 
OP
F

fastsvo

Well-known member
Joined
Feb 23, 2014
Messages
150
Thanks for the clarification.

If I understood you correctly you're saying that I cannot hang traditional insulation Batts and then a sheet of atticfoil which is breathable on both sides due to moisture issues?
803e2e99ab43476fea4a63bfa1825e1a.jpg
226bcfd141ccede5d8961d3bf47605b7.jpg
7daa23d7a6c5633feb93dbefe04c04be.jpg


Sent from my SM-N920P using Tapatalk
 

FSrepair&fabrication

Well-known member
Joined
Jul 28, 2017
Messages
908
Location
maryland
That roof is where youre losing the heat. I would frame up a ceiling and use sheetrock, that way you can lay batts of insulation between the ceiling joists like a normal house. After the fact you could always add plywood up there and a set of fold up attic stairs and have extra storage. sheetrock on the walls helps too simply because if its taped and finished it seals off air leaks. If you frame on a ceiling youll also want to make aure you have adequate venting in the attic. If you have some form of soffit venting and a ridge vent youre good to go, if not you should look into adding these so the building can breathe.

for lighting, id look into led, you can get a 2'x2' flat panel that is only 3" tall and weighs less than 5lbs, and way brighter/efficient than the old bulky 2'x4' t8 florescent lights. best part is they only cost $50, and theyre set up to be able to be used with a dimmer switch as well.
 
OP
F

fastsvo

Well-known member
Joined
Feb 23, 2014
Messages
150
That roof is where youre losing the heat. I would frame up a ceiling and use sheetrock, that way you can lay batts of insulation between the ceiling joists like a normal house. After the fact you could always add plywood up there and a set of fold up attic stairs and have extra storage. sheetrock on the walls helps too simply because if its taped and finished it seals off air leaks. If you frame on a ceiling youll also want to make aure you have adequate venting in the attic. If you have some form of soffit venting and a ridge vent youre good to go, if not you should look into adding these so the building can breathe. .

What if I did this in stages, where at first I staple up bats between the existing rafters and then if I need the storage, build out a "dropped" ceiling as you describe? For ventilation, all I have is a solar attic fan and the house does not have any soffits for intake.

As a note, I don't want to loose the existing legacy storage, but it sounds like I can only have one or the other when it comes to creating the ceiling.
 

Firebrick43

Well-known member
Joined
May 12, 2015
Messages
14,216
Location
West central Indiana
Thanks for the clarification.

If I understood you correctly you're saying that I cannot hang traditional insulation Batts and then a sheet of atticfoil which is breathable on both sides due to moisture issues?
803e2e99ab43476fea4a63bfa1825e1a.jpg
226bcfd141ccede5d8961d3bf47605b7.jpg
7daa23d7a6c5633feb93dbefe04c04be.jpg


Sent from my SM-N920P using Tapatalk
Thanks for posting the extra pic, makes sense now

Moisture issues come from the insulation,specifically fiberglass, being directly against the roof deck. There needs to be a vented space above the fiberglass and the roof rafters you have are not deep enough to do so. Spray foam will work without the vapor moisture issue , however it's expensive and if your roof ever leaks it can retain water and severely damage the sheathing as well and you wouldn't know it. It would also make replacing roof decking difficult in the future.

As for the radiant barrier, it needs an empty air space at least 1-2" thick. They do not work, and therefore a waste of money if they are placed reflecting back into a bay filled with insulation.

If you were to frame a ceiling and insulate conventionally, placing the radiant barrier on the bottom of the roof rafters will have a positive effect and possibly a ROI.

https://buildingscience.com/documents/insights/bsi-043-dont-be-dense

Here is a good article. Pertinent info for you starts at photo 6
 

matt_i

Well-known member
Joined
Mar 14, 2008
Messages
10,752
Location
SE Michigan
A couple of curiousities. 500sf is something like 20x25 or 22'^2. I was thinking you'd need to relocate the fridge and the cabinets to park 2 cars indoors and be able to get out of them without doing the skinny squeeze. Adding cabinets and workbench seem like they would need careful layout.

Also, lots of advice on the insulation, I like rockwool/Roxul personally for the walls due to slightly higher R-value for the same thickness and no worries about rot or harboring mold growth. But are you trying to beat the heat or take off the winter chill? Are you considering some kind of HVAC to condition the air?
 
OP
F

fastsvo

Well-known member
Joined
Feb 23, 2014
Messages
150
https://buildingscience.com/documents/insights/bsi-043-dont-be-dense

Here is a good article. Pertinent info for you starts at photo 6

Thanks for the article! Photo 6 reminds reminds me of my living and dining room area where the ceiling has been covered in r-19 bats and sheet rock. When replacing the roof we found plywood over this area (rest of the house has 1x6 closed sheathing) and some form of fiberglass insulation that was sandwiched between the sheathing and plywood. My roofer did place a dormer on the backside of this part of the ceiling and I wondered if it made sense to vent an area with packed insulation and no real air movement between the rafters. I guess its better than nothing and hoping it won't be a problem when it rains.
 
OP
F

fastsvo

Well-known member
Joined
Feb 23, 2014
Messages
150
A couple of curiousities. 500sf is something like 20x25 or 22'^2. I was thinking you'd need to relocate the fridge and the cabinets to park 2 cars indoors and be able to get out of them without doing the skinny squeeze. Adding cabinets and workbench seem like they would need careful layout.

Also, lots of advice on the insulation, I like rockwool/Roxul personally for the walls due to slightly higher R-value for the same thickness and no worries about rot or harboring mold growth. But are you trying to beat the heat or take off the winter chill? Are you considering some kind of HVAC to condition the air?


Yes, the fridge will have to be relocated next to the water heater. I agree with the careful placement of the cabinets and stuff....need to really think this through. The existing cabinets are almost floor to wall units so I am hoping the gladiator boxes will allow to "slide a fender" underneath them or just change the orientation all together.

I am indeed trying to beat the heat. Living in SoCal this is always top of mind for me. Winter comfort would be an added bonus. No plans for an A/C in wall unit but the idea has crossed my mind a couple of times.
 

ard

Well-known member
Joined
Feb 16, 2015
Messages
4,391
Location
Sierra Foothills... California
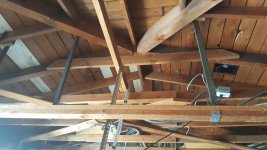
Sure looks like some odd framing holding up that ridge....was anything cut out by the prior owners??

Id make sure the bones are good before worrying about insulation....

FWIW, I like radiant up against the roof deck (vented top and bottom 1-2" spacing. An open attic, then ceiling insulation and sheetrock. Like an interior room. In CA, you get so much heat from the sun, that vented space will make it much cooler below. IMO
 
OP
F

fastsvo

Well-known member
Joined
Feb 23, 2014
Messages
150
Yes! The previous owner had built a small recording studio that had a dropped ceiling. This is why the eastern wall has insulation bats in it. It seems they had cut some of the 2x4 that runs parallel with others to clear this dropped wall. After looking through the garage this morning I found some of the joists pulling apart from the main beam. A concern? I will post some pics.
 
To avoid these ads, REGISTER NOW!

ard

Well-known member
Joined
Feb 16, 2015
Messages
4,391
Location
Sierra Foothills... California
Im not a strucutre eng, nor a framer.

Lets see what others say. I believe that the one main beam AND the two beams that go down the ridges of the hips want a support where them come together. OR there needs to be collar ties and a strengthened roof rafter assembly to carry those loads from the hip.

Say, how long ago was the home built? That isnt plywood decking, which is fine. I am guessing a while ago, yes?
 
Last edited:
OP
F

fastsvo

Well-known member
Joined
Feb 23, 2014
Messages
150
I'm thinking perhaps the load from the existing storage is pulling down on those beams?

It was built in 1969.
 

bczygan

Well-known member
Joined
Nov 4, 2009
Messages
22,002
Location
DETROIT! Arsenal of Scrappers
Your garage.........How would I build it?

Well, way different than you, to start with.

I'd be jacking it up and knocking out walls and Adding glass and rooftop perches and just everything.

Bill
 

bczygan

Well-known member
Joined
Nov 4, 2009
Messages
22,002
Location
DETROIT! Arsenal of Scrappers
Hey Guys,

I am starting to embark on remodeling my garage and would like to hear any suggestions or ideas on how to approach this properly.

The garage = A two car (500sqft) space that currently needs to eventually make room for two cars and family junk!

Insulation: This is a big one here. Given I am in SoCal, I need to make a drastic impact here. Currently the wall facing east has insulation installed behind the wood paneling and plywood. Most likely R11 batts. I think I'll keep whats there and hang batts (R30 or ?) and perhaps attic foil off the ceiling. With regards to the trusses, could I first install the peel and stick radiant barrier and then fill the space with batts and then go from there?

Walls: Either continue with the current plywood setup and just paint over it OR use drywall instead. Looking at the rafters, I am not sure how to close up the ceiling and yet still utilize the existing storage space (lumber shelving).

Lighting: Another pain point. This garage needs a serious upgrade here. So far, I have purchased 6 of those Costco LED shop lights but might consider switching to can style lighting instead. Cost might be a factor here

Cabinets: The current MDF cabinets are being replaced with (so far) three Gladiator (30x30x12) cabinets. Obviously I am going to need more storage space wether that comes in more cabinets, open metal shelving or a single tall cabinet.

Work Bench: So far, I have a stainless steel workbench from Lowes (https://www.lowes.com/pd/Kobalt-45-in-W-x-36-in-H-3-Drawer-Wood-Work-Bench/50109238) awaiting assembly. While its OK, I am still considering a Gladiator work bench setup.

Flooring: Most likely some epoxy based paint here. I plan on using jack stands so I need something that will stand up to the abuse.

Again, I am a noob at this and could really the "eye of experience" here.


Thanks!
What is the ultimate use for this garage?

Work on cars?

Car storage?

Shop space?

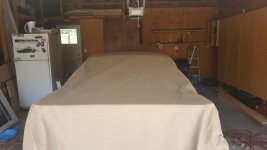
My first step would be to get it completely cleared out.

Park outside for now. Store the covered car somewhere else.

Strip all that cheap *** paneling off.

Next, evaluate the entire structure from foundation to rooftop.

Now is the time for any major changes.

Check zoning to see what you may do.

Then demolition and building. Additions as desired and needed for the functions you want.

The structure as it sits needs some serious work.

That's my quick and dirty.

Oh, and get all that yard stuff, any kids stuff, bikes, and all stored items the hell out of there. That's all storage shed stuff. This is a work space.

Bill
 

Homerr

Well-known member
Joined
Mar 16, 2012
Messages
379
Location
Seattle, WA
Last edited:

bczygan

Well-known member
Joined
Nov 4, 2009
Messages
22,002
Location
DETROIT! Arsenal of Scrappers
Was my limited assessment accurate- that there doesnt appear to be proper support of the ridges? and no rafter ties in the lower third to provide tension.


OP- this poster is a structural engineer. You should listen to him....

Not an engineer...just a designer.

Your assessment was right. Roof structure needs work. First look at shingles. Old and worn? 2 layers? Now is the time to strip to the deck.

I don't like hips. And yes, ceiling joists are needed. Will it ever have a hoist?

Bill
 
Last edited:
OP
F

fastsvo

Well-known member
Joined
Feb 23, 2014
Messages
150
The ultimate use here is car storage and car celebration (wrenching) with storage in mind as well. The roof is new and I really don't have much (actually none) room to expand it. So I have to work with what I have and maximize the layout and design. I don't think I'll ever hang a hoist in it....just use a cherry picker instead.

I guess what I am trying to learn, could this garage have a proper attic (to store heavier items) after beefing it up and tying everything in correctly?

Thanks!
 

bczygan

Well-known member
Joined
Nov 4, 2009
Messages
22,002
Location
DETROIT! Arsenal of Scrappers
The ultimate use here is car storage and car celebration (wrenching) with storage in mind as well. The roof is new and I really don't have much (actually none) room to expand it. So I have to work with what I have and maximize the layout and design. I don't think I'll ever hang a hoist in it....just use a cherry picker instead.

I guess what I am trying to learn, could this garage have a proper attic (to store heavier items) after beefing it up and tying everything in correctly?

Thanks!

Yes!

Get some span tables and look at what it takes to span for the loads you want to support.

Bill
 
OP
F

fastsvo

Well-known member
Joined
Feb 23, 2014
Messages
150
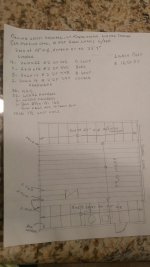
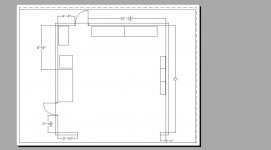
Revisiting this project. It's gone from creating an attic space to now, just covering up the ceiling with Drywall (lights+insulation) and instead relying on metal hanging baskets for storage.

The framer came up with this drawing as his interpretation of the job on hand. Anyone here familiar with structural stuff that can comment on it?

Thanks in advance.
 

Attachments

  • garage frame out.jpg
    garage frame out.jpg
    117.9 KB · Views: 21
  • Garage Layout small2.jpg
    Garage Layout small2.jpg
    35.1 KB · Views: 20

bczygan

Well-known member
Joined
Nov 4, 2009
Messages
22,002
Location
DETROIT! Arsenal of Scrappers
Hey Guys,

I am starting to embark on remodeling my garage and would like to hear any suggestions or ideas on how to approach this properly.

The garage = A two car (500sqft) space that currently needs to eventually make room for two cars and family junk!

Insulation: This is a big one here. Given I am in SoCal, I need to make a drastic impact here. Currently the wall facing east has insulation installed behind the wood paneling and plywood. Most likely R11 batts. I think I'll keep whats there and hang batts (R30 or ?) and perhaps attic foil off the ceiling. With regards to the trusses, could I first install the peel and stick radiant barrier and then fill the space with batts and then go from there?

Walls: Either continue with the current plywood setup and just paint over it OR use drywall instead. Looking at the rafters, I am not sure how to close up the ceiling and yet still utilize the existing storage space (lumber shelving).

Lighting: Another pain point. This garage needs a serious upgrade here. So far, I have purchased 6 of those Costco LED shop lights but might consider switching to can style lighting instead. Cost might be a factor here

Cabinets: The current MDF cabinets are being replaced with (so far) three Gladiator (30x30x12) cabinets. Obviously I am going to need more storage space wether that comes in more cabinets, open metal shelving or a single tall cabinet.

Work Bench: So far, I have a stainless steel workbench from Lowes (https://www.lowes.com/pd/Kobalt-45-in-W-x-36-in-H-3-Drawer-Wood-Work-Bench/50109238) awaiting assembly. While its OK, I am still considering a Gladiator work bench setup.

Flooring: Most likely some epoxy based paint here. I plan on using jack stands so I need something that will stand up to the abuse.

Again, I am a noob at this and could really the "eye of experience" here.


Thanks!
Raus!!! (German)

Bill
 
To avoid these ads, REGISTER NOW!
Top Bottom