Hey Guys,
I am starting to embark on remodeling my garage and would like to hear any suggestions or ideas on how to approach this properly.
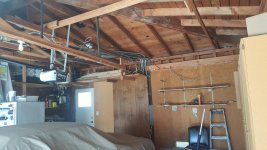
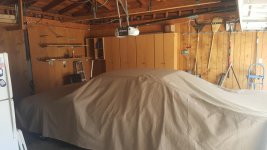
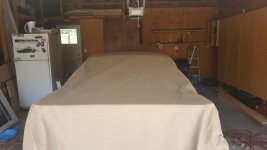
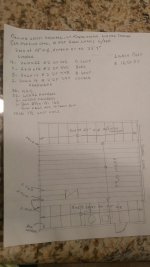
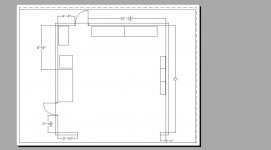
The garage = A two car (500sqft) space that currently needs to eventually make room for two cars and family junk!
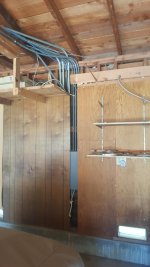
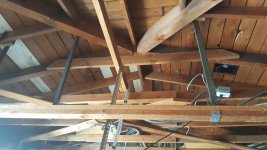
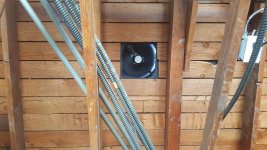
Insulation: This is a big one here. Given I am in SoCal, I need to make a drastic impact here. Currently the wall facing east has insulation installed behind the wood paneling and plywood. Most likely R11 batts. I think I'll keep whats there and hang batts (R30 or ?) and perhaps attic foil off the ceiling. With regards to the trusses, could I first install the peel and stick radiant barrier and then fill the space with batts and then go from there?
Walls: Either continue with the current plywood setup and just paint over it OR use drywall instead. Looking at the rafters, I am not sure how to close up the ceiling and yet still utilize the existing storage space (lumber shelving).
Lighting: Another pain point. This garage needs a serious upgrade here. So far, I have purchased 6 of those Costco LED shop lights but might consider switching to can style lighting instead. Cost might be a factor here
Cabinets: The current MDF cabinets are being replaced with (so far) three Gladiator (30x30x12) cabinets. Obviously I am going to need more storage space wether that comes in more cabinets, open metal shelving or a single tall cabinet.
Work Bench: So far, I have a stainless steel workbench from Lowes (https://www.lowes.com/pd/Kobalt-45-in-W-x-36-in-H-3-Drawer-Wood-Work-Bench/50109238) awaiting assembly. While its OK, I am still considering a Gladiator work bench setup.
Flooring: Most likely some epoxy based paint here. I plan on using jack stands so I need something that will stand up to the abuse.
Again, I am a noob at this and could really the "eye of experience" here.
Thanks!
I am starting to embark on remodeling my garage and would like to hear any suggestions or ideas on how to approach this properly.
The garage = A two car (500sqft) space that currently needs to eventually make room for two cars and family junk!
Insulation: This is a big one here. Given I am in SoCal, I need to make a drastic impact here. Currently the wall facing east has insulation installed behind the wood paneling and plywood. Most likely R11 batts. I think I'll keep whats there and hang batts (R30 or ?) and perhaps attic foil off the ceiling. With regards to the trusses, could I first install the peel and stick radiant barrier and then fill the space with batts and then go from there?
Walls: Either continue with the current plywood setup and just paint over it OR use drywall instead. Looking at the rafters, I am not sure how to close up the ceiling and yet still utilize the existing storage space (lumber shelving).
Lighting: Another pain point. This garage needs a serious upgrade here. So far, I have purchased 6 of those Costco LED shop lights but might consider switching to can style lighting instead. Cost might be a factor here
Cabinets: The current MDF cabinets are being replaced with (so far) three Gladiator (30x30x12) cabinets. Obviously I am going to need more storage space wether that comes in more cabinets, open metal shelving or a single tall cabinet.
Work Bench: So far, I have a stainless steel workbench from Lowes (https://www.lowes.com/pd/Kobalt-45-in-W-x-36-in-H-3-Drawer-Wood-Work-Bench/50109238) awaiting assembly. While its OK, I am still considering a Gladiator work bench setup.
Flooring: Most likely some epoxy based paint here. I plan on using jack stands so I need something that will stand up to the abuse.
Again, I am a noob at this and could really the "eye of experience" here.
Thanks!