To avoid these ads, REGISTER NOW!

My 30x40x12 in NJ

JerseyJeep95

Well-known member
Joined
Apr 9, 2013
Messages
69
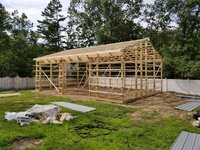
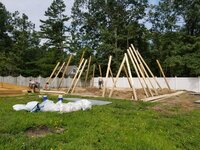
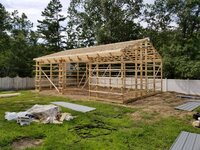
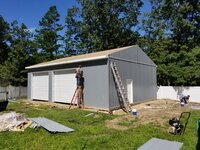
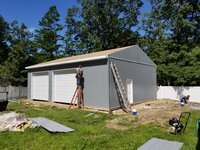
After years of saving and planning things have finally come (coming) together. I pulled the trigger with Shirk Builder in PA and had them build a 30x40x12 on my property.

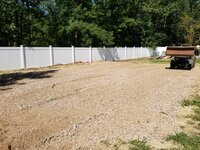
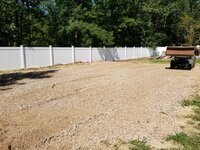
My son had the honor of digging the last of the 15 stumps that needed removal. Around 30 trees were removed for the site and driveway.

The first 25 tons of DGA provided a compact and level surface for the crews to work on. An additional 2" of crush stone will be added along with a vapor barrier, 2" of foam, pex, rebar and wire before the pour in approximately 3 weeks.

f251d5e19e0ce3e43100f1932346dde5.jpg0e55d429d48aa4ee3e67f94611ebb2dc.jpga68c9f08b02609612bde0c35278d8faa.jpg8485d62718e091338c527db2c6373fa7.jpgd9a226173b48c2fc49bc20ecd3882d3f.jpg561478c903cb33392e34efbe38508042.jpgde890390c933e2aa25ea1fbdd59e06ff.jpg0e60b7fa608d58c34d4587b93900c1e4.jpg41fdba4544152e444901111a89d0a121.jpg

Sent from my SM-G950U using Tapatalk
 

Attachments

  • 41fdba4544152e444901111a89d0a121.jpg
    41fdba4544152e444901111a89d0a121.jpg
    181.7 KB · Views: 1
  • de890390c933e2aa25ea1fbdd59e06ff.jpg
    de890390c933e2aa25ea1fbdd59e06ff.jpg
    197.2 KB · Views: 1
  • 561478c903cb33392e34efbe38508042.jpg
    561478c903cb33392e34efbe38508042.jpg
    188.5 KB · Views: 1
  • d9a226173b48c2fc49bc20ecd3882d3f.jpg
    d9a226173b48c2fc49bc20ecd3882d3f.jpg
    191.7 KB · Views: 1
  • 8485d62718e091338c527db2c6373fa7.jpg
    8485d62718e091338c527db2c6373fa7.jpg
    200.8 KB · Views: 1
  • a68c9f08b02609612bde0c35278d8faa.jpg
    a68c9f08b02609612bde0c35278d8faa.jpg
    193.9 KB · Views: 1
  • 0e60b7fa608d58c34d4587b93900c1e4.jpg
    0e60b7fa608d58c34d4587b93900c1e4.jpg
    191.7 KB · Views: 1
  • 0e55d429d48aa4ee3e67f94611ebb2dc.jpg
    0e55d429d48aa4ee3e67f94611ebb2dc.jpg
    155 KB · Views: 1
  • f251d5e19e0ce3e43100f1932346dde5.jpg
    f251d5e19e0ce3e43100f1932346dde5.jpg
    192.9 KB · Views: 1
To avoid these ads, REGISTER NOW!
OP
J

JerseyJeep95

Well-known member
Joined
Apr 9, 2013
Messages
69
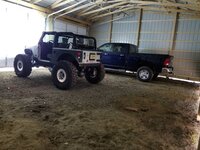
They finished up around 3pm today. After a quick cleanup and scan with the magnet, I just couldn't resist the urge to back the Cummins and crawler in their new home!09abcc9f08d89dfeb3d3fa4e14224c7a.jpg6c156b1872ce3baf2f6f41f069fcf76c.jpgfd2db6bdb6eb30e9a377ff90deaf8979.jpg

Sent from my SM-G950U using Tapatalk
 

Attachments

  • 6c156b1872ce3baf2f6f41f069fcf76c.jpg
    6c156b1872ce3baf2f6f41f069fcf76c.jpg
    145.6 KB · Views: 1
  • fd2db6bdb6eb30e9a377ff90deaf8979.jpg
    fd2db6bdb6eb30e9a377ff90deaf8979.jpg
    125.7 KB · Views: 1
  • 09abcc9f08d89dfeb3d3fa4e14224c7a.jpg
    09abcc9f08d89dfeb3d3fa4e14224c7a.jpg
    173.7 KB · Views: 1
OP
J

JerseyJeep95

Well-known member
Joined
Apr 9, 2013
Messages
69
Off to a good start.
What are the plans for it?
Tommorow I'll do some minor electrical rough in and I have a meeting with the engineer from the power company. A 200a service will supply the juice.

I have natural gas at the house so I'll tap off that for the radiant floor heat.

A two post lift is planned so I'll do a monolithic footing in the location where the lift will bolt down.

I'm still in debate with the insulation. Im pretty much set on r19 in the walls with r30 blown in the ceiling. I'm still researching this before I make a final call.

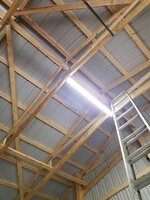
I'm going to finish the ceiling in bright white liner panel to help the LED strip lights with their output.

I still have no idea what I'm going to cover the walls with. One day it's sheet rock, the next day it's OSB, the day after that it's liner panel. I can't decide. Maybe you guys can help here.


Sent from my SM-G950U using Tapatalk
 

cthulu

Well-known member
Joined
Aug 20, 2014
Messages
246
Location
Western Washington
As far as interior wall choices..I was on the fence for my polebarn as well. I ended up going with 5/8 firecore sheet rock. It's heavy, and a pain..but when painted it reflects a ton of light and looks really good. Cleans up easy to if you get a good paint.

I did my electrical on the exterior of the wall in EMT so I can change it as needed and I've already had to make some changes so I'm glad I went with EMT.

The drywall is thick enough so you can anchor stuff to it if needed and unlike the thinner sheetrock it flexes instead of breaking. (more forgiving)

Plywood would have been a LOT quicker and easier, but wouldn't have sealed up as many air gaps which is important to me as I heat my shop in the winter and use the slab and good insulation to keep in cool in the summer.

Good luck with your finishing project!
 

Paul_VR6

Well-known member
Joined
Dec 27, 2012
Messages
301
Location
Oxford, Pa USA
Great, would really love to see the plans. It has great proportions for the size, makes it look not as big until you see the trucks in it.
 
OP
J

JerseyJeep95

Well-known member
Joined
Apr 9, 2013
Messages
69
Great, would really love to see the plans. It has great proportions for the size, makes it look not as big until you see the trucks in it.
The plans are pretty basic. It's just your typical 30x40x12 post frame building with 8' on center 4x6 laminated posts.

I added a few options like the 12x10 insulated overhead doors like we discussed, vented soffit, ridgevent, and 2x6 scissor trusses.

At first it felt huge in the yard. Each day it seems to get smaller and smaller. Haha.

Sent from my SM-G950U using Tapatalk
 
OP
J

JerseyJeep95

Well-known member
Joined
Apr 9, 2013
Messages
69
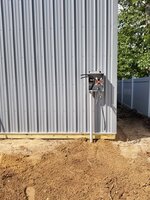
Semi productive day today. I dug the trench for the electrical service and layed the wire. I can't backfill until inspector gives his blessing tommorow. I'm hoping he arrives early enough that I can backfill and still have time to mount the meter socket and cut in the panel. I'm hoping within the week to have power to the building. 9bfd821fdb07abf086847315b041f313.jpgcd9ceb10f5561fb1537f0d018037e784.jpg0acccd714addf3c43a4cd552337a1736.jpg

Sent from my SM-G950U using Tapatalk
 

Attachments

  • 9bfd821fdb07abf086847315b041f313.jpg
    9bfd821fdb07abf086847315b041f313.jpg
    150.3 KB · Views: 1
  • cd9ceb10f5561fb1537f0d018037e784.jpg
    cd9ceb10f5561fb1537f0d018037e784.jpg
    147 KB · Views: 1
  • 0acccd714addf3c43a4cd552337a1736.jpg
    0acccd714addf3c43a4cd552337a1736.jpg
    224.7 KB · Views: 1

Diesel Dan

Well-known member
Joined
Jul 21, 2013
Messages
2,460
Location
TN
I still have no idea what I'm going to cover the walls with. One day it's sheet rock, the next day it's OSB, the day after that it's liner panel. I can't decide. Maybe you guys can help here.

Insulation: R19 PEBS blanket
Wall covering: white metal

That's what I used on my 30x40x14 shop in Ohio and liked it.
 
OP
J

JerseyJeep95

Well-known member
Joined
Apr 9, 2013
Messages
69
Insulation: R19 PEBS blanket
Wall covering: white metal

That's what I used on my 30x40x14 shop in Ohio and liked it.
Where did you buy your insulation? I wish I had a Menards near me.

Sent from my SM-G950U using Tapatalk
 

Diesel Dan

Well-known member
Joined
Jul 21, 2013
Messages
2,460
Location
TN
Bought the insulation from a Morton builder, they had rolls of it in stock.
Product is made by Johns Manville, PEBS blanket, maybe check with anyone who carries JM products. By purchasing from the Morton shop shipping was next to nothing since they buy in bulk anyway.

I also wish there was a Menards near by as the closest is now 3 hrs away.:sad:
 
OP
J

JerseyJeep95

Well-known member
Joined
Apr 9, 2013
Messages
69
Keep these coming!!! I hoping to build one like this next year.
I'll watch these close.

Thanks
I will. I've been a slacker the last day. Working the night shift gets to me some times. Tommorow I'll finish cutting in the meter and driving the ground rods. I'll call for a service inspection for Tuesday. 714c2fd11339dad1107dc35d4255880e.jpg

Sent from my SM-G950U using Tapatalk
 

Attachments

  • 714c2fd11339dad1107dc35d4255880e.jpg
    714c2fd11339dad1107dc35d4255880e.jpg
    170.3 KB · Views: 0
To avoid these ads, REGISTER NOW!
OP
J

JerseyJeep95

Well-known member
Joined
Apr 9, 2013
Messages
69
I cut the meter and panel in today. I'm hoping by atleast Friday the power company will tie me in to the transformer. I hate having that wire sitting on the pole. e4ae48178d8aa4caf20975eb14f98df2.jpg

Sent from my SM-G950U using Tapatalk
 

Attachments

  • e4ae48178d8aa4caf20975eb14f98df2.jpg
    e4ae48178d8aa4caf20975eb14f98df2.jpg
    58.7 KB · Views: 0
OP
J

JerseyJeep95

Well-known member
Joined
Apr 9, 2013
Messages
69
I also picked up 15 of these Lithonia 4' LED strip lights from Home Depot. They came out to $40 each after bulk pricing. For the time being I'm going to install only 3. Once I hang the ceiling I'll install the another 9. I plan on hanging 3 of these at around 8' over the bench for task lighting. I'm going to separate the lighting on 3 switches. One for 3 in the middle. The other for the balance on the ceiling. The last one will control the lights over the bench. Overall I am extremely impressed with the light output from only 3 of these so far! 94c9b0faa30d8c7270d58819e528a97e.jpg27b5a7155aa804338941c23983e06646.jpg

Sent from my SM-G950U using Tapatalk
 

Attachments

  • 94c9b0faa30d8c7270d58819e528a97e.jpg
    94c9b0faa30d8c7270d58819e528a97e.jpg
    214.1 KB · Views: 1
  • 27b5a7155aa804338941c23983e06646.jpg
    27b5a7155aa804338941c23983e06646.jpg
    92.5 KB · Views: 1
OP
J

JerseyJeep95

Well-known member
Joined
Apr 9, 2013
Messages
69
This is only 3 of the lithonia lights at night time. e09e21dcc8c6580949e88bc4cff49b61.jpg

Sent from my SM-G950U using Tapatalk
 

Attachments

  • e09e21dcc8c6580949e88bc4cff49b61.jpg
    e09e21dcc8c6580949e88bc4cff49b61.jpg
    73.6 KB · Views: 1
Last edited:
OP
J

JerseyJeep95

Well-known member
Joined
Apr 9, 2013
Messages
69
Will you be insulating and finishing the interior?
Absolutely. R19 in the walls and R30 in the ceiling. White liner panel will be used for the ceiling and the walls are still up for debate. Monday I'll be starting the installation of the attic foil.

Sent from my SM-G950U using Tapatalk
 
OP
J

JerseyJeep95

Well-known member
Joined
Apr 9, 2013
Messages
69
Will you be willing to share the cost's or is that something you would rather keep private, I respect that.
I don't mind. I'm sure the cost vary by area. I was at $16,000 for the building as is with the options seen.

Sent from my SM-G950U using Tapatalk
 

wrenchmaster

Well-known member
Joined
Feb 7, 2010
Messages
45
Location
Massachusetts
I'm located in MA so we are in the same basic environment.

So, 16k for the building what do you think you will be at all in?

What are the options you went with? Was this a pole barn company you bought a kit from?
 
OP
J

JerseyJeep95

Well-known member
Joined
Apr 9, 2013
Messages
69
I'm located in MA so we are in the same basic environment.

So, 16k for the building what do you think you will be at all in?

What are the options you went with? Was this a pole barn company you bought a kit from?
The building was purchased and installed by Shirk Builders in PA.

Options were:

12" vented soffit.

Ridgevent

4/12 2/12 scissor trusses

12x10 insulated overhead doors with raised track.

Everlast roof and siding.

36" raised panel entry door.

As far as an "all in" price I'm not sure? I'm finishing the interior little by little and pouring the concrete with a few experienced friends. I'd estimate around $1000 into electrical including my lighting so far. All of that work was done by myself which saved a boat load of cash.

Sent from my SM-G950U using Tapatalk
 
OP
J

JerseyJeep95

Well-known member
Joined
Apr 9, 2013
Messages
69
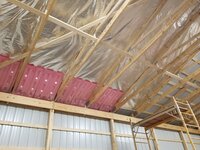
I've been busy and haven't had a chance to work out here in a few days. Today I managed to install a few feet of radiant barrier and attic rafter vents. Not a terrible job but pushing this scaffold on dirt and stone is just as bad as it sounds. I can't wait for concrete!5f45335722974e04ef46748a07369a3b.jpg

Sent from my SM-G950U using Tapatalk
 

Attachments

  • 5f45335722974e04ef46748a07369a3b.jpg
    5f45335722974e04ef46748a07369a3b.jpg
    119.8 KB · Views: 1

Kewadiak

Member
Joined
Sep 8, 2015
Messages
22
my shop is also 40 long and i am looking to do a metal ceiling, just curious have you planned on how to do your ceiling like are you going to have the metal cut to 20 foot sections or make 3 joints. I was thinking i would do 20 foot panels but its not going to be easy to install them.
 
OP
J

JerseyJeep95

Well-known member
Joined
Apr 9, 2013
Messages
69
my shop is also 40 long and i am looking to do a metal ceiling, just curious have you planned on how to do your ceiling like are you going to have the metal cut to 20 foot sections or make 3 joints. I was thinking i would do 20 foot panels but its not going to be easy to install them.
Funny how you just posted this. I was just doing the math with my 4' OC trusses. My original thought was 20' but I think it will be a nightmare to hang. I'm thinking a drywall hoist with some 2x4x16 extensions could help with the install. I'm trying to keep the joints to a minimum.

Sent from my SM-G950U using Tapatalk
 
OP
J

JerseyJeep95

Well-known member
Joined
Apr 9, 2013
Messages
69
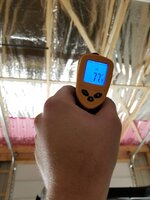
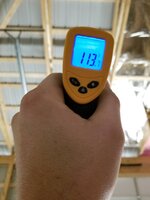
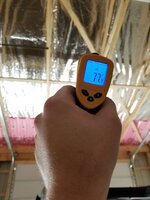
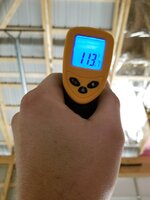
A little non scientific surface temp test of the radiant barrier. Same side of the building taken 30 seconds apart. 7551ff9051e1cd1f2fb6a683dbb8b505.jpg6354fdfcfcade56f024f555ff8e39fef.jpg

Sent from my SM-G950U using Tapatalk
 

Attachments

  • 7551ff9051e1cd1f2fb6a683dbb8b505.jpg
    7551ff9051e1cd1f2fb6a683dbb8b505.jpg
    43.7 KB · Views: 1
  • 6354fdfcfcade56f024f555ff8e39fef.jpg
    6354fdfcfcade56f024f555ff8e39fef.jpg
    58.3 KB · Views: 1
OP
J

JerseyJeep95

Well-known member
Joined
Apr 9, 2013
Messages
69
Man that temperature difference is amazing!
70% of the roof is finished currently. You can feel the temperature difference just by walking from one side of the building to the other. For the price I would have been a fool not to do it.

Sent from my SM-G950U using Tapatalk
 
OP
J

JerseyJeep95

Well-known member
Joined
Apr 9, 2013
Messages
69
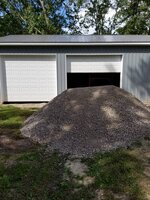
Another load of DGA dropped off today. I couldn't just sit there and look at it. f03ff87b40508236864297e941e35f5f.jpg4fd891cdc35690bed00bd0be0f213d56.jpg

Sent from my SM-G950U using Tapatalk
 

Attachments

  • 4fd891cdc35690bed00bd0be0f213d56.jpg
    4fd891cdc35690bed00bd0be0f213d56.jpg
    194.7 KB · Views: 1
  • f03ff87b40508236864297e941e35f5f.jpg
    f03ff87b40508236864297e941e35f5f.jpg
    163.9 KB · Views: 1

rebelranger

Well-known member
Joined
Sep 18, 2012
Messages
188
Are those 37s on the jeep or 35s? I've been planning to diy my pole barn and the sidewall height is stressing me. Should I do 10,12,14ft sidewall or 10 or 12 with scissor trusses. My tractor and toy off-road truck make me want the 10ft tall doors meaning 12ft sidewall...

Excellent looking building a 30x40x10 in SW MO with one man door and on 10x10 slider is 7500 built. But every little option pushes the price up.
 
OP
J

JerseyJeep95

Well-known member
Joined
Apr 9, 2013
Messages
69
Are those 37s on the jeep or 35s? I've been planning to diy my pole barn and the sidewall height is stressing me. Should I do 10,12,14ft sidewall or 10 or 12 with scissor trusses. My tractor and toy off-road truck make me want the 10ft tall doors meaning 12ft sidewall...

Excellent looking building a 30x40x10 in SW MO with one man door and on 10x10 slider is 7500 built. But every little option pushes the price up.
They are 42s.

I went with a 12' sidewall because the lift I'm interested in is 13' 9" tall overall.

Sent from my SM-G950U using Tapatalk
 
OP
J

JerseyJeep95

Well-known member
Joined
Apr 9, 2013
Messages
69
The crew is hired and the date is set for Oct. 7th. to pour. I have a little bit of prep work before hand. I need another lift of DGA before I drop the plastic and mesh. We came to an agreement on 6" of Crete and a burnt finish. I'm looking forward to this.

Sent from my SM-G950U using Tapatalk
 
OP
J

JerseyJeep95

Well-known member
Joined
Apr 9, 2013
Messages
69
We finally have power! The power company came out and tied the connections at the pole and popped in the meter. Now I can disconnect my extension cord. 1be6b10d580eb1945ba52b48f13d222d.jpg

Sent from my SM-G950U using Tapatalk
 

Attachments

  • 1be6b10d580eb1945ba52b48f13d222d.jpg
    1be6b10d580eb1945ba52b48f13d222d.jpg
    45.2 KB · Views: 1
To avoid these ads, REGISTER NOW!
Top Bottom