So what would the half for car parking be? An elevated slab?
Our terrain lends itself to over/under garages. According to contractors and vendors I've talked to the most economical way of doing this are insulated concrete deck forms. I'm not convinced said contractors and vendors don't have their biases but these products do seem to be increasingly common.
Lite Deck, Quad Deck and Insul Deck are the ones I hear of. Their is a large build thread on the Gallery section that used one of these systems. I just tried to search for it and couldn't find it.
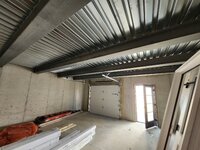
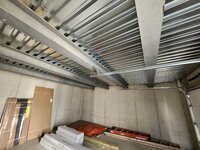
While my composites steel slab between my basement/living level is not for a garage it could hold a one ton truck easily. I looked at all the icf forms, form decks, composite slabs, and hollow precast sections. The icf forms were outrageous in price and the temp cribbing requirement was the most significant of the bunch. I got quotes of 10-12$ a square foot.
The steel pan for the composite slab was around 2.50-3.00 a square foot and the slab ended up being around 6.50 a square foot. Their is no labor cost except for the finishers as I did all the work myself. Nor did I include the pex for in floor heat.
I don't remember if that includes the 500$ engineering. The main beam down the center wasn't included as it would be needed for any flooring but it could of been lighter for a wood floor. I built two support walls for the pour and disassemble/reused the lumber for interior walls on the upper level.
It ended being cheaper than a wood floor with either warm plate or a thin slab for the pex.


 If you go to Google and do a search on "garage journal two story garage" it will turn up some of those previous discussions.