To avoid these ads, REGISTER NOW!

two story garages?

Jim1932

Well-known member
Joined
Mar 2, 2014
Messages
157
I am not finding much on the idea of a bank barn type garage where I could have garage bays in the back underneath for like a tractor and farm pick up, and the upper part be my hotrod shop. I am thinking that the lower part would be under half of the building with cars parked above. The other half of the main floor would be a slab for heavier equipment like a lift.

Any thoughts?
 
To avoid these ads, REGISTER NOW!

Stuart in MN

Well-known member
Joined
Sep 8, 2005
Messages
23,178
Location
Minneapolis
There have been some discussions here about two story garages, but finding them can be difficult as the search function doesn't work well - particularly on search terms with three characters or less (like the word 'two'.) :) If you go to Google and do a search on "garage journal two story garage" it will turn up some of those previous discussions.
 

firebirdparts

Well-known member
Joined
Jun 8, 2016
Messages
10,673
Location
Kingsport, TN
This is my shop; full basement.
http://www.firebirdtransamparts.com/hogheadgarage/joesgarage/joesgarage.htm

I put a post right in the middle of the basement because it's close to where my inboard lift post is. The metal supplier and engineer both said they could clear span it.

after we poured the floor, I realized the floor weighed about 64,000 pounds. After that I did not worry much about the weight of cars.

The upstairs floor has been very good, no cracks anywhere. It is a little bit flexible. If you bounce a tire/wheel on the floor you can feel it move a little.

I had about $3500 in the steel. Blocks and concrete you can easily estimate. The cost of the structure above the masonry is very, very cheap.
 

kbs2244

Well-known member
Joined
Nov 11, 2006
Messages
14,065
Unless you are re-purposing a heavy industrial building with existing HD freight elevators or, you have a hill to give access to the lower level, I cannot see a good reason to do it.
Lifting big, heavy stuff gets old fast.
 

Stuart in MN

Well-known member
Joined
Sep 8, 2005
Messages
23,178
Location
Minneapolis
Unless you are re-purposing a heavy industrial building with existing HD freight elevators or, you have a hill to give access to the lower level, I cannot see a good reason to do it.
Lifting big, heavy stuff gets old fast.

By definition a bank barn is built into the side of a hill, so both levels have access.
 

ddawg16

Well-known member
Joined
Jul 11, 2008
Messages
21,005
Location
S. California
Mine is 2-story....but if you want to see the pics, you will have to install the extension into your browser to get around the Photobucket BS
 

yeldogt

Well-known member
Joined
Jan 2, 2012
Messages
18,184
I am not finding much on the idea of a bank barn type garage where I could have garage bays in the back underneath for like a tractor and farm pick up, and the upper part be my hotrod shop. I am thinking that the lower part would be under half of the building with cars parked above. The other half of the main floor would be a slab for heavier equipment like a lift.

Any thoughts?

You may not see them as they cost more to build. Once something is a "garage" the specifications change. My weekend place in the country has many around -- but they are mostly all old and wood. The new ones need a steel floor w/concrete for the upper level.
 

Voi

Well-known member
Joined
Oct 10, 2010
Messages
5,151
Location
Western South Dakota
I am thinking that the lower part would be under half of the building with cars parked above. The other half of the main floor would be a slab for heavier equipment like a lift.

So what would the half for car parking be? An elevated slab?

Our terrain lends itself to over/under garages. According to contractors and vendors I've talked to the most economical way of doing this are insulated concrete deck forms. I'm not convinced said contractors and vendors don't have their biases but these products do seem to be increasingly common.

Lite Deck, Quad Deck and Insul Deck are the ones I hear of. Their is a large build thread on the Gallery section that used one of these systems. I just tried to search for it and couldn't find it.
 

Firebrick43

Well-known member
Joined
May 12, 2015
Messages
14,216
Location
West central Indiana
So what would the half for car parking be? An elevated slab?

Our terrain lends itself to over/under garages. According to contractors and vendors I've talked to the most economical way of doing this are insulated concrete deck forms. I'm not convinced said contractors and vendors don't have their biases but these products do seem to be increasingly common.

Lite Deck, Quad Deck and Insul Deck are the ones I hear of. Their is a large build thread on the Gallery section that used one of these systems. I just tried to search for it and couldn't find it.

While my composites steel slab between my basement/living level is not for a garage it could hold a one ton truck easily. I looked at all the icf forms, form decks, composite slabs, and hollow precast sections. The icf forms were outrageous in price and the temp cribbing requirement was the most significant of the bunch. I got quotes of 10-12$ a square foot.

The steel pan for the composite slab was around 2.50-3.00 a square foot and the slab ended up being around 6.50 a square foot. Their is no labor cost except for the finishers as I did all the work myself. Nor did I include the pex for in floor heat.
I don't remember if that includes the 500$ engineering. The main beam down the center wasn't included as it would be needed for any flooring but it could of been lighter for a wood floor. I built two support walls for the pour and disassemble/reused the lumber for interior walls on the upper level.

It ended being cheaper than a wood floor with either warm plate or a thin slab for the pex.
 
To avoid these ads, REGISTER NOW!

Voi

Well-known member
Joined
Oct 10, 2010
Messages
5,151
Location
Western South Dakota
The steel pan for the composite slab was around 2.50-3.00 a square foot and the slab ended up being around 6.50 a square foot.

Good info. So the total cost was $6.50 per square foot including the pan?

I inquired about one of the ICF systems for our cabin and for adding a second story to my shop. I was told $7 to $10 per square foot all in. Honestly I wish I had used it for the cabin. By the time I factor in the cost of insulating the cantilevered floor and the flooring costs the ICF would have been cheaper (I would have used the slab as the finished flooring).
 

Firebrick43

Well-known member
Joined
May 12, 2015
Messages
14,216
Location
West central Indiana
Good info. So the total cost was $6.50 per square foot including the pan?

I inquired about one of the ICF systems for our cabin and for adding a second story to my shop. I was told $7 to $10 per square foot all in. Honestly I wish I had used it for the cabin. By the time I factor in the cost of insulating the cantilevered floor and the flooring costs the ICF would have been cheaper (I would have used the slab as the finished flooring).

Yes, 6.50 ft including the pan but only the finishers labor. I have no idea what it would cost to pay someone to do the whole job.

Are you FOR SURE 7-10 dollars wasn't for just the icf foam pan/steel inserts?? I was getting $10-12 quotes from several different distributors for just the foam/steel inserts. If I could of found someone to install an ICF floor for $10 I would of done that.

I didn't need or really want the floor to be insulated anyways and the steel pan makes for probably the best ground plane in the county! I know I have the only suspended slab in our county. Also it is only 7" thick vs something like 12" Makes running utilities nice.

The foam pans would probably be better if finishing the ceiling with drywall?
 

Voi

Well-known member
Joined
Oct 10, 2010
Messages
5,151
Location
Western South Dakota
Are you FOR SURE 7-10 dollars wasn't for just the icf foam pan/steel inserts??

The forms themselves for our cabin project were going to be just under $4 per square foot. I don't recall if that was the wood or steel ribbed form.

This was for Lite Deck which did require an awful lot of temporary support and that cost was a big unknown.

I'll see if I can dig up any emails or texts with prices when I was researching these systems for our shop addition.

[EDIT] Only price I was able to confirm was the $4 per square foot for the forms. It was the WRS, or wood-ribbed system. Given that that $7 per square foot seems low given the labor involved in the temporary supports.
 
Last edited:
Joined
Oct 14, 2025
Messages
10
I am not finding much on the idea of a bank barn type garage where I could have garage bays in the back underneath for like a tractor and farm pick up, and the upper part be my hotrod shop. I am thinking that the lower part would be under half of the building with cars parked above. The other half of the main floor would be a slab for heavier equipment like a lift.

Any thoughts?
I have a two story garage. 30x40. On a hill and the bottom level is a concrete box with a single garage door and an oil change bay. And the upper level is a standard three car garage. There are no pillars supporting the floor downstairs. The ceiling looks like a parking garage floor.
 

logical

Well-known member
Joined
Aug 31, 2005
Messages
2,469
Location
Northern fringe of the Motor City Suburbs
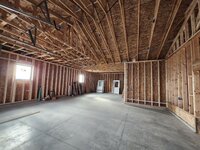
I have a new house under construction. The front facing garage has a 20x20 bump out at the back. Because it is a walkout basement on a sloped lot, that area was going to be 10 feet above existing grade. It was very little extra to make it a basement level garage vs a crazy amount of fill. They laid steel beams in pockets left in the formed walls, laid in a corrugated steel pan and poured a suspended slab.20250921_095811.jpg
20250921_100956.jpg20250921_095440.jpg
 
Joined
Oct 14, 2025
Messages
10
I have a new house under construction. The front facing garage has a 20x20 bump out at the back. Because it is a walkout basement on a sloped lot, that area was going to be 10 feet above existing grade. It was very little extra to make it a basement level garage vs a crazy amount of fill. They laid steel beams in pockets left in the formed walls, laid in a corrugated steel pan and poured a suspended slab.20250921_095811.jpg
20250921_100956.jpg20250921_095440.jpg
What does the ceiling look like downstairs. This is actually why i started researching this because you have seams in the floor upstairs. But my garage is one solid slab upstairs. I was just wondering how they got that slab into the location. Because it's behind an existing house. And the drive is VERY narrow. Or maybe just one big continuous concrete pour....... Cool setup. What are you planning on putting downstairs?
 

logical

Well-known member
Joined
Aug 31, 2005
Messages
2,469
Location
Northern fringe of the Motor City Suburbs
What does the ceiling look like downstairs. This is actually why i started researching this because you have seams in the floor upstairs. But my garage is one solid slab upstairs. I was just wondering how they got that slab into the location. Because it's behind an existing house. And the drive is VERY narrow. Or maybe just one big continuous concrete pour....... Cool setup. What are you planning on putting downstairs?
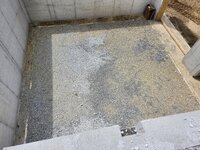
Well the drive is just temporary during construction and the "seams" are relief cuts made after the pour. One pour, the main part was just normal compacted stone that they could drive on to reach the rear area, the back a steel pan. Keep in mind this all happens before any walls go up.

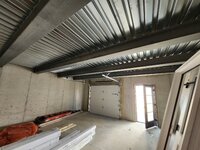
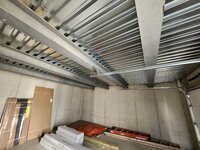
I never remember to take a photo but inside the lower garage you see the steel I-beams and the underside of the corrugated pan. It will mainly be lawn/garden equipment and off-season storage for outdoor furniture, BBQ, etc. I don't need the space but it will be nice to not have it in the main garages. Here we are looking down into the lower garage from the main part of the upper before the steel went in.
20250519_121321.jpg
 
Last edited:
Joined
Oct 14, 2025
Messages
10
Well now that's even another question. Hope my floor is okay without the relief cuts. But it's almost 20 years old now without cracking in the floor. Almost looks like wood on this beam.

I posted somewhere else. And they mentioned basements like these get very cold and have lots of humidity.

I've looked at quite a few houses where space was very limited here around Seattle. I'm just surprised more people don't do this for added space when it's so limited. But I guess the cost really makes it prohibitive.
 

Attachments

  • IMG20251014152603.jpg
    IMG20251014152603.jpg
    411.9 KB · Views: 17
  • IMG20251014152543.jpg
    IMG20251014152543.jpg
    297.7 KB · Views: 18

logical

Well-known member
Joined
Aug 31, 2005
Messages
2,469
Location
Northern fringe of the Motor City Suburbs
What does the ceiling look like downstairs. This is actually why i started researching this because you have seams in the floor upstairs. But my garage is one solid slab upstairs. I was just wondering how they got that slab into the location. Because it's behind an existing house. And the drive is VERY narrow. Or maybe just one big continuous concrete pour....... Cool setup. What are you planning on putting downstairs?
20251031_114156.jpg20251031_114119.jpg
 
To avoid these ads, REGISTER NOW!
Top Bottom