Chadscamaro
Well-known member
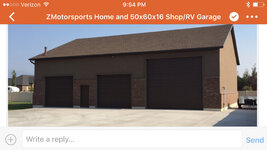
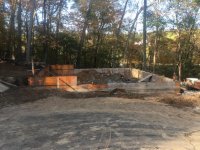
In the beginning phase of this and curious if anyone has done one similar for any tips or after thoughts. Will have 2 - 10' tall x 9' wide garage doors with 36" side entry man door.
Plannng 12' walls to put a lift in with upstairs 16 x 36 loft/ apartment area. Will have an 8/12 roof so should have about 8' ceiling at high point upstairs.
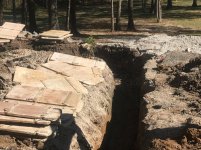
Builder , concrete and plans have been arranged waiting on permit. Also thinking of a rear garage door for breeze through and getting out easier.
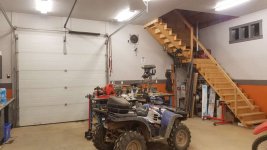
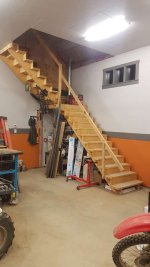
Debating step locations to upstairs , windows and trying to match hardy siding and stone to our home has become a challenge.
Any input or ideas are much appreciated never had a build anything like this!
Plannng 12' walls to put a lift in with upstairs 16 x 36 loft/ apartment area. Will have an 8/12 roof so should have about 8' ceiling at high point upstairs.
Builder , concrete and plans have been arranged waiting on permit. Also thinking of a rear garage door for breeze through and getting out easier.
Debating step locations to upstairs , windows and trying to match hardy siding and stone to our home has become a challenge.
Any input or ideas are much appreciated never had a build anything like this!