To avoid these ads, REGISTER NOW!

30x36x12 with Loft upstairs

Chadscamaro

Well-known member
Joined
Oct 6, 2017
Messages
60
Location
St. Louis. Mo.
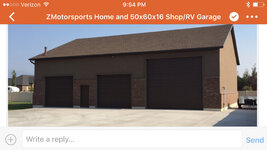
In the beginning phase of this and curious if anyone has done one similar for any tips or after thoughts. Will have 2 - 10' tall x 9' wide garage doors with 36" side entry man door.

Plannng 12' walls to put a lift in with upstairs 16 x 36 loft/ apartment area. Will have an 8/12 roof so should have about 8' ceiling at high point upstairs.

Builder , concrete and plans have been arranged waiting on permit. Also thinking of a rear garage door for breeze through and getting out easier.

Debating step locations to upstairs , windows and trying to match hardy siding and stone to our home has become a challenge.

Any input or ideas are much appreciated never had a build anything like this!
 
To avoid these ads, REGISTER NOW!

astroracer

Well-known member
Joined
Jun 22, 2005
Messages
3,001
Location
Mid_Michigan
I built my 26' x 28' in '96 with loft trusses.
MVC012F-vi.jpg

While doing the build I put floors in the kneewalls and added doors, book shelves, drawers and cabinets to them. I used 5 sheets of oak veneer plywood for the doors and they are all book-matched. Just don't forget all of the storage that lives behind those short walls.
I put the stairway in the right back corner. Which is next to the entry door from the house. The furnace lives to the left of the stairwell and there is storage under the stairs as well.
Big windows on both ends allow for nice ventilation during the summer and an A/C unit built into the North gable cools it off comfortably when it gets hot.
Mark
 

larry_g

Well-known member
Joined
Apr 28, 2007
Messages
16,891
Location
oregon
Plannng 12' walls to put a lift in with upstairs 16 x 36 loft/ apartment area. Will have an 8/12 roof so should have about 8' ceiling at high point upstairs.


Any input or ideas are much appreciated never had a build anything like this!

Are you planning on using attic trusses for the loft? Have you allowed for structure thickness, floor and rafter, in figuring head room? I know that there are some restrictions on what minimum ceiling height can be on a sloped ceiling like what you are proposing. They may or may not apply to your structure.

For my loft in the old building I ran up the side wall ~5' to a landing and then up again along the back wall to come out under the peak for adequate headroom at the top of the stairs. In my current building you can see below.

Good luck on your build.
 
Last edited:

shortykorte

Well-known member
Joined
Sep 1, 2014
Messages
8,039
Location
Tallahassee, Fl
Can you put the side man door towards the back so that allows for the cross breeze? Also if stairs are on back wall, have side door where you walk in and can go straight up stairs or turn in shop area. Good use of space and will can making moving furniture upstairs easier.

You might want to verify your loft. Minimum ceiling height is 7' to 7-6" and the open floor has to have a minimum percentage of the head room. At 8' to the peak, I'd hate to see you only have a 10' to 12' wide loft.

Note: this is inhabitable spaces. Now if it's just "attic" space, no worries.

A friend built a similar shop but used a barn roof. A lot of head room, still has the side storage. His stairs on on back wall.


Sent from my iPhone using Tapatalk
 
Last edited:
OP
C

Chadscamaro

Well-known member
Joined
Oct 6, 2017
Messages
60
Location
St. Louis. Mo.
Thanks appreciate the tips. I should have around 8' of inside headroom with 8/12 pitch on 30' wide will be 10' tall center of truss so ballpark I lose around 2' depending on final truss design to keep a uniform height longer I could go a bit less height I just want at least 7' minimum to be able to walk around. Original plan was 26x30 but we just found more space by pivoting the building so now planning 30x36.

Trying to sort out stairs and here is my hurdles. I want a small garage door back left and my car lift will be back right. So if I come in from left side man door towards front of building I can't put them back left if a garage door is there. Also kicked around idea of service door in center of front in between the 9x10 doors.
 

shortykorte

Well-known member
Joined
Sep 1, 2014
Messages
8,039
Location
Tallahassee, Fl
I forgot one important thing. You said 12' ceilings which will equate to around 12'6" min. floor elevation. With that you'll have over 18' of run plus 3' on each end as a landing, stairs on the back wall probably won't work. Stairs on the side wall won't work because no head room at top. Only way I see are a 90 degree stairway in back corner, circular stairs or out in center and you definitely don't want that. This is all assuming the trusses are set on a 12' wall.
I have a loft space with a 12' floor elevation. Very difficult to locate stairs AND meet my other wishes. My solution was to build a ships ladder. A friend had two of these switch ladders and sold me one. I love it. 723a00ec0a6872db509b18c30d22a387.jpg
Sbosecker put his stairs on the outside and he has a huge shop but tall ceiling.


Sent from my iPhone using Tapatalk
 

Attachments

  • 723a00ec0a6872db509b18c30d22a387.jpg
    723a00ec0a6872db509b18c30d22a387.jpg
    301.4 KB · Views: 10

JCQuick

Well-known member
Joined
Nov 29, 2008
Messages
4,933
Location
Apopka Fla.
Mine is a 28x36 with 11'4" walls and vaulted ceiling. I have not done the loft yet but I am planning 1 28x8 used for storage
 
OP
C

Chadscamaro

Well-known member
Joined
Oct 6, 2017
Messages
60
Location
St. Louis. Mo.
Yes the stairs are becoming my biggest challenge at this point. May try to move rear garage door prob 8x7 over from left corner to put stairs in left rear corner. Short run then landing turn 90 deg to run up back wall with rear garage door opening under the tall run of stairs.
 

shortykorte

Well-known member
Joined
Sep 1, 2014
Messages
8,039
Location
Tallahassee, Fl
Yes the stairs are becoming my biggest challenge at this point. May try to move rear garage door prob 8x7 over from left corner to put stairs in left rear corner. Short run then landing turn 90 deg to run up back wall with rear garage door opening under the tall run of stairs.


If you're set on the rear door, seems like this is the only option that gives proper head room in stairwell. Do you plan on driving through the shop? (Nice feature) If not, would a 4-5' wide roll up work instead of the 8'?

Remember that the rafter over the stairs will have to be common framed if you are going 24" o.c. Aren't stairs fun? Well worth it if it means having a loft.


Sent from my iPhone using Tapatalk
 
OP
C

Chadscamaro

Well-known member
Joined
Oct 6, 2017
Messages
60
Location
St. Louis. Mo.
I think that may be what I do a narrow door like simple roll up to fit motorcycles /atvs out of and be able to get a breeze through. No room behind to drive through its almost to the wood line in back. Wish I new how to do a good mockup to lay it out other than paper and pencil. I guess that's what the engineer architect is for. ��
 
OP
C

Chadscamaro

Well-known member
Joined
Oct 6, 2017
Messages
60
Location
St. Louis. Mo.
The other thing is we are now thinking of the service door in front since left side will be into a small hill and right side won't have any walkway due to a retaing wall. Not a fan of the off center look but service door to front left makes most sense for electrical and stairs access. Otherwise it would be center in between 2 9x10 doors. Any ideas I sure appreciate the input as I only want to do it all one time! I will try to get a pic of site posted tmrw.
 

SnoFox

Member
Joined
May 5, 2011
Messages
13
Location
FSJ B.C.
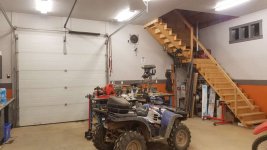
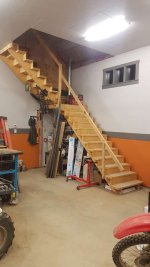
I built a 28x38 with attic trusses with intention of installing a lift. Something to consider - many lifts are a little over 12' high so I built my walls with a double top and bottom plate with full 12' studs for 12'6" walls. My stairs are in a back corner, starting up the side wall to a landing and continuing up the back wall towards the middle. Under the landing is a great place for the boiler and air compressor :)
 

shortykorte

Well-known member
Joined
Sep 1, 2014
Messages
8,039
Location
Tallahassee, Fl
Have you heard of or used Sketchup. A lot of members have used it for modeling there shops. It's pretty easy to model the first floor after watching some YouTube videos.
On the door I was wondering if it really was for a car. Definitely having a 4-5' door for mower, atv, or bikes is nice and allows great air flow without taking up needed wall space.
As Snoxfox mentioned, use the under stair area to your benefit for bulky equipment or built-ins.


Sent from my iPhone using Tapatalk
 

rugbyhick

Member
Joined
Apr 22, 2014
Messages
21
Location
Canada
I have a 28x36 garage with a 16' main door and a 7' door in the rear for the lawnmower/snowmobile. It's the best thing I did having that small door, especially in the winter. Opening that big door is like taking a wall out in the winter!
 
OP
C

Chadscamaro

Well-known member
Joined
Oct 6, 2017
Messages
60
Location
St. Louis. Mo.
I built a 28x38 with attic trusses with intention of installing a lift. Something to consider - many lifts are a little over 12' high so I built my walls with a double top and bottom plate with full 12' studs for 12'6" walls. My stairs are in a back corner, starting up the side wall to a landing and continuing up the back wall towards the middle. Under the landing is a great place for the boiler and air compressor :)

Do you have pics of your stairs by chance or any interior pics?
 
OP
C

Chadscamaro

Well-known member
Joined
Oct 6, 2017
Messages
60
Location
St. Louis. Mo.
Pics of where I'm at currently and shows why it will be tough to do a side door.
 

Attachments

  • IMG_8805.jpg
    IMG_8805.jpg
    147.9 KB · Views: 165
  • IMG_8806.jpg
    IMG_8806.jpg
    146.9 KB · Views: 148

shortykorte

Well-known member
Joined
Sep 1, 2014
Messages
8,039
Location
Tallahassee, Fl
From where you were standing, is house to the left of shop, to the left of you or behind you?


Sent from my iPhone using Tapatalk
 

shortykorte

Well-known member
Joined
Sep 1, 2014
Messages
8,039
Location
Tallahassee, Fl
Definitely are limited aren't you. Looks like the man door between the two garage doors might be the best solution. 4ea5c750ea8c834b303d98b00a10758b.jpg
On my last shop, openings had to be a minimum of 36" from the corners without getting engineered plans. Being Florida, probably because of wind. You will have room to go 3' from corner, 9' garage door, 2'+ wall then a man door dead center.
For this arrangement, the right bay would be my go-to bay for vehicle maintenance and you already said the lift would be in back right corner. This leaves the back left for the90* stairs

Sent from my iPhone using Tapatalk
 

Attachments

  • 4ea5c750ea8c834b303d98b00a10758b.jpg
    4ea5c750ea8c834b303d98b00a10758b.jpg
    416.2 KB · Views: 17
Last edited:
OP
C

Chadscamaro

Well-known member
Joined
Oct 6, 2017
Messages
60
Location
St. Louis. Mo.
Yep you are correct that's the plan biggest issue is I need the rear garage door as far left on back wall and stairs will be there. Need traditional 7/11 staircase rise and treads so trying to figure it out. Rough guess is up 6' then right 6' I can put the garage door about 7 feet off the wall looking to probably just do a standard roll up door to not have rails coming out and prob 6'x7'. This back corner has become a pain but I think it needs this layout.
 
To avoid these ads, REGISTER NOW!
OP
C

Chadscamaro

Well-known member
Joined
Oct 6, 2017
Messages
60
Location
St. Louis. Mo.
No wouldn't have access to the door as it will be a 4 post lift. Because of a retaining wall in back if I want to drive an atv or similar out of it door needs to be as far left as possible. At about 7 ft off left wall the retaining wall starts and by 14ft it has almost 2 ft drop off.
 

shortykorte

Well-known member
Joined
Sep 1, 2014
Messages
8,039
Location
Tallahassee, Fl
4 post lift even better. If and when you bring something in back door can you have lift in up position?
Also having a little removable wood ramp at that end of lift would allow you to drive ATV or other straight onto lift for service.


Sent from my iPhone using Tapatalk
 
OP
C

Chadscamaro

Well-known member
Joined
Oct 6, 2017
Messages
60
Location
St. Louis. Mo.
If my kids wouldn't be using it a lot I'd agree but with the need to push lift back it would need to be up anytime they want to take dirt bikes and anything out. Have a feeling that will get old quick.
 

SnoFox

Member
Joined
May 5, 2011
Messages
13
Location
FSJ B.C.
Do you have pics of your stairs by chance or any interior pics?

I'll try get some pics tomorrow. Another thing to consider is your door tracks and opener. I originally had the ceiling mounted operators but bought a Jack shaft opener for my lift bay. I modified the track so the door runs up close to the ceiling for clearance. It looks so much cleaner and runs smoother, I'll probably do the same on the other doors as well eventually.
 
OP
C

Chadscamaro

Well-known member
Joined
Oct 6, 2017
Messages
60
Location
St. Louis. Mo.
Yeah I planned on doing high rails very cLose to e ceiling with regular openers but may look at others as tall as the ceiling will be a regular opener won't really be in my way though since lift will be far behind it.
 
OP
C

Chadscamaro

Well-known member
Joined
Oct 6, 2017
Messages
60
Location
St. Louis. Mo.
Had thoughts of a switchback staircase right when you walk in the man door in middle of garage to enter front of attic area but worried about the size and space it will take up.

On another not our permit is supposed to be ready today so things should be progressing shortly.
 
OP
C

Chadscamaro

Well-known member
Joined
Oct 6, 2017
Messages
60
Location
St. Louis. Mo.
also I think we may have a solution for rear door. I think im going to put a 6 panel french type solid door there instead of a garage door. Should get the job done and not eat up space opening to the outside.
 

SnoFox

Member
Joined
May 5, 2011
Messages
13
Location
FSJ B.C.
Here's looking at the back wall of my 28 x 38 long term project, the stairs really need to get done this winter. It's a 10 x 10 door into the back yard. I went a little shallow on the treads, 2x10 iirc saved a bunch of space and its fine walking up and down. I'm 6'2" and don't have to duck going down the stairs. I'm happy with how it's turned out so far, wouldn't change a thing. Let me know if there are any measurements I can get for you. :thumbup:
 

Attachments

  • 20171012_222745.jpg
    20171012_222745.jpg
    56 KB · Views: 367
  • 20171012_220246.jpg
    20171012_220246.jpg
    53.9 KB · Views: 364
Last edited:

shortykorte

Well-known member
Joined
Sep 1, 2014
Messages
8,039
Location
Tallahassee, Fl
Great idea on the double doors for rear. If the switch back is stick built, probably around 7' + wide and the landing will used twice as much floor area as the 90* stair landing.


Sent from my iPhone using Tapatalk
 
Last edited:
OP
C

Chadscamaro

Well-known member
Joined
Oct 6, 2017
Messages
60
Location
St. Louis. Mo.
Snofox thank you that's exactly what I've been trying to show the planner and builder. Ours will be on the opposite side but that's what I want. ������
 

shortykorte

Well-known member
Joined
Sep 1, 2014
Messages
8,039
Location
Tallahassee, Fl
That's great news. Let the fun begin. Will the shop be done by Christmas Day. Would make for a great present.


Sent from my iPhone using Tapatalk
 
OP
C

Chadscamaro

Well-known member
Joined
Oct 6, 2017
Messages
60
Location
St. Louis. Mo.
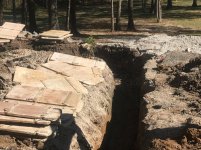
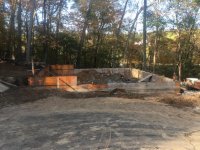
The footing is dug!
 

Attachments

  • IMG_8974.jpg
    IMG_8974.jpg
    151 KB · Views: 198
  • IMG_8978.jpg
    IMG_8978.jpg
    150.8 KB · Views: 178
  • IMG_8965.jpg
    IMG_8965.jpg
    150.5 KB · Views: 161
  • IMG_8971.jpg
    IMG_8971.jpg
    154.1 KB · Views: 167
OP
C

Chadscamaro

Well-known member
Joined
Oct 6, 2017
Messages
60
Location
St. Louis. Mo.
Man you're really young looking. Lol.
Are you building the shop yourself?


Sent from my iPhone using Tapatalk


A friend/customer is doing most of the building. Got the footing poured yesterday! 991f4226e63356d120af803480472d66.jpg2277e7191d4774095fcc52ba6a2c7fe3.jpg


Sent from my iPhone using Tapatalk
 

Attachments

  • 991f4226e63356d120af803480472d66.jpg
    991f4226e63356d120af803480472d66.jpg
    1 MB · Views: 10
  • 2277e7191d4774095fcc52ba6a2c7fe3.jpg
    2277e7191d4774095fcc52ba6a2c7fe3.jpg
    1 MB · Views: 9
OP
C

Chadscamaro

Well-known member
Joined
Oct 6, 2017
Messages
60
Location
St. Louis. Mo.
A friend/customer is doing most of the building. Got the footing poured yesterday! 991f4226e63356d120af803480472d66.jpg2277e7191d4774095fcc52ba6a2c7fe3.jpg


Sent from my iPhone using Tapatalk


And yeah lol that's my son standing on top of the dirt mountain.


Sent from my iPhone using Tapatalk
 

Attachments

  • 991f4226e63356d120af803480472d66.jpg
    991f4226e63356d120af803480472d66.jpg
    237.4 KB · Views: 10
  • 2277e7191d4774095fcc52ba6a2c7fe3.jpg
    2277e7191d4774095fcc52ba6a2c7fe3.jpg
    212.8 KB · Views: 10
To avoid these ads, REGISTER NOW!
Top Bottom