sheslostcontrol
Well-known member
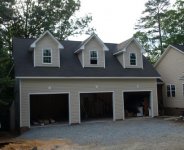
32 x 24 with a gambrel roof.
4" slab with footers
10' lower level, and a 18x24x8 upper level.
Framed in with roof
Vinyl siding
No insulation or sheetrock.
Straight staircase going to the top level.
One 12x9 roll-up garage door.
Two 3ft solid wood man doors.
No windows on lower level
2 standard 3050 windows in upper level
20 GFCI outlets
10 flourescent outlets
2 light switches (one lower one upper)
2 110v circuits
1 220v circuit
Estimate?
4" slab with footers
10' lower level, and a 18x24x8 upper level.
Framed in with roof
Vinyl siding
No insulation or sheetrock.
Straight staircase going to the top level.
One 12x9 roll-up garage door.
Two 3ft solid wood man doors.
No windows on lower level
2 standard 3050 windows in upper level
20 GFCI outlets
10 flourescent outlets
2 light switches (one lower one upper)
2 110v circuits
1 220v circuit
Estimate?
Last edited: