To avoid these ads, REGISTER NOW!

Estimate for this 32 x 24 garage?

sheslostcontrol

Well-known member
Joined
Nov 22, 2009
Messages
250
Location
Decatur, GA
32 x 24 with a gambrel roof.

4" slab with footers
10' lower level, and a 18x24x8 upper level.
Framed in with roof
Vinyl siding
No insulation or sheetrock.
Straight staircase going to the top level.
One 12x9 roll-up garage door.
Two 3ft solid wood man doors.
No windows on lower level
2 standard 3050 windows in upper level
20 GFCI outlets
10 flourescent outlets
2 light switches (one lower one upper)
2 110v circuits
1 220v circuit

Estimate?
 
Last edited:
To avoid these ads, REGISTER NOW!

bjochman

Well-known member
Joined
Jun 7, 2009
Messages
55
Location
Seymour, WI
Depending on where you live and if you are going to be doing any work yourself, I would estimate at $25-$35k to have it turnkey where you don't do anything.
 

dnifong

Member
Joined
Dec 11, 2009
Messages
9
thats funny, but is exactly what im building right now. started in july. I'm working on the inside now. I used hardi plank, because it was on sale at Home depot for 6 bucks a plank. I paid for the slab work, but i did the block work around the periminter. I shiethed it but paid someone 400 bucks to shingle. So far I'm at around 15k, and I have about 2k to finish. dale

i post photos if I can figure out how.
 

ghnl

Well-known member
Joined
Mar 27, 2009
Messages
1,372
Location
Mebane, NC
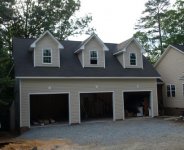
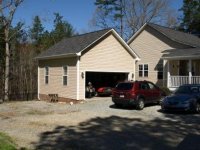
We paid a little over $47,000 to have our old 22'X22'X12' dismantled and a 25'X42'X12' built with an unfinished 'bonus' room above. This included insulation, sheet rock & paint in the garage, 3 10'X10' doors with high lift tracks & liftmaster openers.

Before & after photos.
 

Attachments

  • before photo.JPG
    before photo.JPG
    51.5 KB · Views: 65
  • front with siding.jpg
    front with siding.jpg
    64.2 KB · Views: 85

Kevin54

MEMBER EMERITUS
Joined
Jan 12, 2005
Messages
29,341
Location
Urbana, Ohio
32 x 24 with a gambrel roof.

4" slab with footers
10' lower level, and a 18x24x8 upper level.
Framed in with roof
Vinyl siding
No insulation or sheetrock.
Straight staircase going to the top level.
One 12x9 roll-up garage door.
Two 3ft solid wood man doors.
No windows on lower level
2 standard 3050 windows in upper level
20 GFCI outlets
10 flourescent outlets
2 light switches (one lower one upper)
2 110v circuits
1 220v circuit

Estimate?

Why so many GFCI's? Are you putting a seperate one on it's own circuit? I'd also run at least 2-229 volts circuits. One on each side of the space.
How much work would you be doing yourself? Concrete is up but lumber is down. Work is down so there should be some decent bidding going on out there. As far as price it depends on where you are located (as no one puts a location in a profile) My area you would be looking at around $25,000+ to have it built. Maybe your area you may be looking at $90,000+ give or take $.25 to have it built. Location makes all the difference in the world. My property may be worth $225,000 where I am at. Plunk this down in a good location in California and you are looking at around 3 mil.
 
OP
S

sheslostcontrol

Well-known member
Joined
Nov 22, 2009
Messages
250
Location
Decatur, GA
Why so many GFCI's? Are you putting a seperate one on it's own circuit? I'd also run at least 2-229 volts circuits. One on each side of the space.

Are GFCI's that expensive to install vs. stanard outlets? I hate having to run extension cords all over. I will install two 229 volt circuits in case I put a dryer or whatever else in the future.

As for what I can do? I can excavate the foundation, hang sheetrock, insulation and paint. I'm not licensed to do the electrical or I'd do that myself too.
 

ghnl

Well-known member
Joined
Mar 27, 2009
Messages
1,372
Location
Mebane, NC
GFI circuit breakers are expensive. GFI outlets are more expensive than a regular outlet but less expensive than an GFI circuit breaker. You can install a GFI outlet as the first outlet in a series of outlets. When correctly wired, that first GFI outlet provides GF protection to the outlets 'downstream'.
 

s_morrison57

Banned
Joined
Mar 16, 2009
Messages
354
Location
Vancouver BC
my 24 x 30 x10 cost about 25K 10 years ago and a buddy did the framing and form work for me, I paid him but not like a contractor would have cost. 1 window, 1 people door, alarm, insulateded and rocked well lit, 1 18 x 9 door and 1 10 x 9 door both insulated with vinal siding, I was the labouer cause if it can't be built with a chainsaw then I can't build it. thats a Canada price, just wish I'd had gone 30 x 40
 

bjochman

Well-known member
Joined
Jun 7, 2009
Messages
55
Location
Seymour, WI
I would say approx. $1.5-$2k electrical. GFI about $13 vs. $2 for regular outlet. I would say concrete should be around $4-5k, excavation (depending on your site) $1-2k, labor for framing/sheating/siding/roofing (if you're not going to do it) $4-5k. I just finished up a 24x40 gambrel roof and it was around $25k with me doing electrical and with some cash discounts for labor (pictures in the other forum, 24x40 w/lean to).
 
To avoid these ads, REGISTER NOW!

greg

Well-known member
Joined
Dec 12, 2006
Messages
201
Location
Eden NC
I am finishing a 24x36 (4' is porch) and I am at 23,000 now . It is insulated and drywalled with lots of electrical circuits . I did a lot of legwork and a good bit of the building too .
 
OP
S

sheslostcontrol

Well-known member
Joined
Nov 22, 2009
Messages
250
Location
Decatur, GA
I would say approx. $1.5-$2k electrical. GFI about $13 vs. $2 for regular outlet. I would say concrete should be around $4-5k, excavation (depending on your site) $1-2k, labor for framing/sheating/siding/roofing (if you're not going to do it) $4-5k. I just finished up a 24x40 gambrel roof and it was around $25k with me doing electrical and with some cash discounts for labor (pictures in the other forum, 24x40 w/lean to).

BJochman, are you a licensed electrician? How did you handle permits?
 
OP
S

sheslostcontrol

Well-known member
Joined
Nov 22, 2009
Messages
250
Location
Decatur, GA
GFI circuit breakers are expensive. GFI outlets are more expensive than a regular outlet but less expensive than an GFI circuit breaker. You can install a GFI outlet as the first outlet in a series of outlets. When correctly wired, that first GFI outlet provides GF protection to the outlets 'downstream'.

When wiring GFCI, does each outlet (gfci) have to be on its own circuit? My thought was to have:

circuit 1: lower outlets (all gfci)
circuit 2: upper outlets (all gfci)
circuit 3: lower lights
circuit 4: upper lights
circuit 5: 220v air comp
circuit 6: 220v extra
 

HDP

Member
Joined
Sep 18, 2009
Messages
14
Location
HuntsVEGAS, AL
Wow, those prices are a little high compaired to my area. My FIL had a 24x24x8 w/ 6' attic space, 4" slab, 16x8 door, a walk-in door, and 2 windows for less than $12k. I plan to get the same company to build mine with higher ceiling for a car lift and a loft.
 

elvee

Well-known member
Joined
Nov 1, 2006
Messages
309
Location
Atlanta, GA
Location has a lot to do with pricing. As I know you are in the Atlanta area, I would put that job at somewhere between $30K and $50K for a wired shell. The low end will be 2x4 walls, and slapped together by a company that just builds garages, with very little customizing to a standard package.

A lot of the costs are determined by finishes - if your house has hardi siding or shiplap, then you might want to match the garage to it so it blends in better. If you have architectural shingles on the house, then three tabs on the garage may not look right, etc etc.

You've seen the pics of my garage. We went with higher end finishes, as we plan to redo the house roof to match (meeting with the architect today to start those plans). We had hoped to build for about $50K. We ended up around $85K when we closed the permit. That did not include the work we did inside - floors upstairs and downstairs, slatwall, added electrical, grading, walkway stone, etc etc.

In order to get accurate estimates from contractors, you are going to need some level of drawing detail and a very detailed list of wants. Make sure you call out how many outlets, how many circuites, quality of power panel, type of shingles and siding (specify a brand and style as a baseline - anything they price out needs to meet or exceed that quality). Also, make sure they explain their pricing - will the sheathing be particle board or plywood? Will there be drip edge and gutters installed? What is included for finish on the stairs and handrail? These are the things that will take a great looking estimate, and turn it into 30% over budget at the end.
 

ghnl

Well-known member
Joined
Mar 27, 2009
Messages
1,372
Location
Mebane, NC
When wiring GFCI, does each outlet (gfci) have to be on its own circuit?

Picture a run of six 110V outlets on one circuit. If you put a GFI outlet at the start (first one off the circuit breaker) and then run the wires to the remaining 5 outlets off the correct terminals on the GFI outlet then all the outlets are 'GFI protected'.
 

Jay H 237

Well-known member
Joined
Apr 24, 2005
Messages
1,995
Location
Torrington, CT
When wiring GFCI, does each outlet (gfci) have to be on its own circuit? My thought was to have:

circuit 1: lower outlets (all gfci)
circuit 2: upper outlets (all gfci)
circuit 3: lower lights
circuit 4: upper lights
circuit 5: 220v air comp
circuit 6: 220v extra

I would add atleast two more circuits and split the upper and lower circuits in half. You mentioned 20 outlets, 10 below and 10 above, in a garage setting with several tools you can easily overload those circuits. I would put 5 outlets on each circuit (4) for a total of the 20 you wanted.

For example, put the outlets on the west and north lower level on circuit 1, then put the ones on the east and south walls on circuit 2. Do the same above and use circuits 3 and 4.


Depending on code you may not need GFCIs on the upper level, but you can install them if you want.
 
OP
S

sheslostcontrol

Well-known member
Joined
Nov 22, 2009
Messages
250
Location
Decatur, GA
We had hoped to build for about $50K. We ended up around $85K when we closed the permit. That did not include the work we did inside - floors upstairs and downstairs, slatwall, added electrical, grading, walkway stone, etc etc.

85k? Way too much - I've had a dozen estimates for a wired shell for $15-25k, that's with me doing grading.
 

elvee

Well-known member
Joined
Nov 1, 2006
Messages
309
Location
Atlanta, GA
85k? Way too much - I've had a dozen estimates for a wired shell for $15-25k, that's with me doing grading.

As I said, it depends on the level of finish. Ours has exposed rafter tails, beadboard in the overhangs, arch. shingles, real swinging carriage doors, 12 foot ceilings, upstairs fully insulated, all upstairs drywall, separate 200A service, etc.

You probably can get a bare bones shell done for $15K. It will be builder grade on all windows and doors, probably be 2x4 walls, etc. Again, it is a question of what you want it to be. That is going to determine the cost.
 
To avoid these ads, REGISTER NOW!
Top Bottom