To avoid these ads, REGISTER NOW!

Let-in Bracing Question

BentBierz

Well-known member
Joined
Dec 3, 2014
Messages
188
Location
Alvin, TX (Houston Metro Area)
Sorry...this isn't actually in my shop but the sooner I get the project done the sooner I can get back to working on my steel building. ;) If inappropriate to post on this forum, I'll delete it.

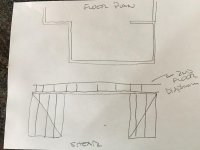
I framed in a pantry and a coat closet using some of the space not being used in our study. While opening up the wall from the entryway hallway to rough in the closet door I found a metal diagonal bracing strap (photo below) running through the section that I need to put the door in. This 15’ interior wall runs perpendicular to the front exterior wall and has a 6’ opening about 2’ in from the front exterior wall that goes to the study. Above this wall is a family room loft with the entryway being two stories high and the loft looking down into the entryway. Because of the 6’ opening going into the study the brace in the picture does not run from the front wall top plate down to the bottom plate as I had read is normal for a "let-in" brace. Instead, it is nailed to the top plate about 4’ in from the exterior wall to get past the study room opening and runs at a 60 degree angle down to the bottom plate.

I only have two alternatives that I can see: 1) Close up the wall and tell my wife that there will be no coat closet as that is the only place we can put a door, or, 2) Put a full ½” 4'x8' plywood sheet between the rough-in opening and the existing opening to the study which measures out to 4' wide. From what I have read, this is one of 5 or 6 methods of bracing a wall and really seems to be my only option at this time. Although I will have to cut out the brace that spans the rough-in opening I was thinking on leaving the rest in place. I realize that it won't be running to the bottom plate but seems like it would do no harm. Thoughts? Thank you.
 

Attachments

  • IMG_1037.jpg
    IMG_1037.jpg
    143.7 KB · Views: 131
To avoid these ads, REGISTER NOW!

GMCGarage

Well-known member
Joined
Jan 31, 2017
Messages
1,264
Without further investigation, I would tell you that the brace is useless. If its in there to act as a brace for shear, which is generated by wind, then its only good for wind blowing one way, as a strap that tiny would be useless in compression. In tension it has some capacity, but nothing in compression.

Same goes for steel cable or rod in a metal building, unless you have a X made from them, then its useless, unless the load always acts in the direction that puts them in tension.

Take it out.
 

Jlbc212

Well-known member
Joined
Dec 7, 2013
Messages
1,530
Location
Northeast MA
Let-in-braces are intended to resist horizontal shear or racking of the wall. They are usually just used in exterior wall framing. Unless you can see some reason why this wall may be subject to racking (is it an interior bearing wall?) cut the brace out.
 
Last edited:

ard

Well-known member
Joined
Feb 16, 2015
Messages
4,391
Location
Sierra Foothills... California
Without further investigation,

snip

Take it out.

LOL

Here is why you cannot just whack that out:

Assume you have only looked at, opened that little wing wall...

attachment.php


Those braces resist in one direction, but are typically mounted with an opposing panel that loads the opposite way. As a pair this can resist racking due to wind loading, seismic loads, and upstairs floor diaphragm, etc
 

Attachments

  • shear.jpg
    shear.jpg
    42.1 KB · Views: 287

GMCGarage

Well-known member
Joined
Jan 31, 2017
Messages
1,264
LOL

Here is why you cannot just whack that out:

Assume you have only looked at, opened that little wing wall...

attachment.php


Those braces resist in one direction, but are typically mounted with an opposing panel that loads the opposite way. As a pair this can resist racking due to wind loading, seismic loads, and upstairs floor diaphragm, etc

Based on the size and fastener pattern, the drywall is doing as good of a job as that brace.

As a PE I would have no issues with the owner taking it out. A piece of drywall is good for 60-100 psf depending how fastened. one screw in shear into wood is about that as well.

Take it out.
 
To avoid these ads, REGISTER NOW!

kbs2244

Well-known member
Joined
Nov 11, 2006
Messages
14,065
Do you have access to the original build drawing?
Contractors seldom do extra labor/material things that are not required by the plans.
And designers seldom specify things that are not needed.
I would guess it is there because it was called for after some calculations.

That brace is there for rack resistance and drywall has very minimal anti-racking strength.

In your case, I would remover the drywall on the opposite side of the wall.
Replace it with a sheet of 1/2 plywood (not OSB) and then drywall over that.
That will give you your anti-racking strength.

Then you can cut your metal.
 

captmoto

Well-known member
Joined
Apr 29, 2007
Messages
365
Why does that small interior wall need shear braces? I live in earthquake country, 10 miles from the San Andreas fault line and all the shear in my house is on the outside corners of my home. I took pictures of the house while it was under construction.
 
OP
B

BentBierz

Well-known member
Joined
Dec 3, 2014
Messages
188
Location
Alvin, TX (Houston Metro Area)
Late getting back to the forum...been a pretty busy week. Thanks for all of the replies. I have access to some of the plans but unfortunately not the one I really need, the framing plan. I talked to a P.E. friend at work (not a building P.E. but is pretty saavy across many engineering fields) and he said that if it was his house (caveat...his, not mine ;) ) he would be more than comfortable putting up 1/2" plywood on both sides and then drywalling over that. The area that this strap covers can easily be sheathed with plywood and from what I have read it would serve the same function. The reality is that if this wall becomes a parallelogram during a hurricane or some other wind event I'm positive there will be far more damage throughout the house than just that wall.
 

ard

Well-known member
Joined
Feb 16, 2015
Messages
4,391
Location
Sierra Foothills... California
Why does that small interior wall need shear braces? I live in earthquake country, 10 miles from the San Andreas fault line and all the shear in my house is on the outside corners of my home. I took pictures of the house while it was under construction.

Depends on the home and design.

If you have a second floor sometimes you need to create shear below that ties into where the second floor sits. So putting it on the first floor corners, when the second floor sits somewhere over the interior will nto stabilize the second floor


he would be more than comfortable putting up 1/2" plywood on both sides and then drywalling over that. .

totally agree if you use plywood.
 
To avoid these ads, REGISTER NOW!
Top Bottom