BentBierz
Well-known member
Sorry...this isn't actually in my shop but the sooner I get the project done the sooner I can get back to working on my steel building.  If inappropriate to post on this forum, I'll delete it.
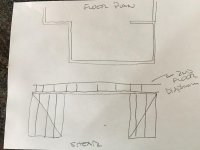
I framed in a pantry and a coat closet using some of the space not being used in our study. While opening up the wall from the entryway hallway to rough in the closet door I found a metal diagonal bracing strap (photo below) running through the section that I need to put the door in. This 15’ interior wall runs perpendicular to the front exterior wall and has a 6’ opening about 2’ in from the front exterior wall that goes to the study. Above this wall is a family room loft with the entryway being two stories high and the loft looking down into the entryway. Because of the 6’ opening going into the study the brace in the picture does not run from the front wall top plate down to the bottom plate as I had read is normal for a "let-in" brace. Instead, it is nailed to the top plate about 4’ in from the exterior wall to get past the study room opening and runs at a 60 degree angle down to the bottom plate.
I only have two alternatives that I can see: 1) Close up the wall and tell my wife that there will be no coat closet as that is the only place we can put a door, or, 2) Put a full ½” 4'x8' plywood sheet between the rough-in opening and the existing opening to the study which measures out to 4' wide. From what I have read, this is one of 5 or 6 methods of bracing a wall and really seems to be my only option at this time. Although I will have to cut out the brace that spans the rough-in opening I was thinking on leaving the rest in place. I realize that it won't be running to the bottom plate but seems like it would do no harm. Thoughts? Thank you.
If inappropriate to post on this forum, I'll delete it.I framed in a pantry and a coat closet using some of the space not being used in our study. While opening up the wall from the entryway hallway to rough in the closet door I found a metal diagonal bracing strap (photo below) running through the section that I need to put the door in. This 15’ interior wall runs perpendicular to the front exterior wall and has a 6’ opening about 2’ in from the front exterior wall that goes to the study. Above this wall is a family room loft with the entryway being two stories high and the loft looking down into the entryway. Because of the 6’ opening going into the study the brace in the picture does not run from the front wall top plate down to the bottom plate as I had read is normal for a "let-in" brace. Instead, it is nailed to the top plate about 4’ in from the exterior wall to get past the study room opening and runs at a 60 degree angle down to the bottom plate.
I only have two alternatives that I can see: 1) Close up the wall and tell my wife that there will be no coat closet as that is the only place we can put a door, or, 2) Put a full ½” 4'x8' plywood sheet between the rough-in opening and the existing opening to the study which measures out to 4' wide. From what I have read, this is one of 5 or 6 methods of bracing a wall and really seems to be my only option at this time. Although I will have to cut out the brace that spans the rough-in opening I was thinking on leaving the rest in place. I realize that it won't be running to the bottom plate but seems like it would do no harm. Thoughts? Thank you.