To avoid these ads, REGISTER NOW!

Going to build a new Garage

adam e

Member
Joined
Nov 28, 2017
Messages
10
Location
NH
Hi All,

Been lurking for years, finally decided to jump in.

In 2012 we built a 3 story ICF house in New Hampshire. We also used a floor system by Hambro so we have clear span potential on all three levels and all 3 floors are heated concrete. It's a pretty nice house.

Now it's time for a garage. We've settled on a detached with an apartment above it. My wife wants to rent it out. Yes, we've been landlords before. We have access to a very specialized tenant population so life is good.

My original dream was a 3 story structure with the walk-out basement portion being a shop, the middle story being for vehicles, and the top story being an apartment. I got my quote from Hambro for this and the steel work came in at $14,000+ and wasn't all inclusive and called for a 7 inch slab. I've run this by our engineer, who happens to be a good friend, and we're gonna chat more about it, but I think it'll be a helluva lot cheaper to make it 2 stories after bringing in a bunch of fill.

So- the original layout was 36' wide x 50' deep. I think the new idea is to go 36x70 and tack a 36x20 shop onto the back of the original idea.

In the garage portion I'm hoping to get a 4 post lift and tire mounting and balancing equipment. Other than that I'm hoping for lots of storage along the perimeter.

Here's the challenge. I'd like it to match our house, which has a 12/12 roof pitch with 8/12 shed dormers. I'd love to use attic trusses and have a clear span in the garage. A tall order from what I gather, if at all possible.

I'm all ears when it comes to interesting ideas for alternative materials to be used for siding, interiors, etc. If anybody has accomplished clear spans with attic trusses like I'm dreaming of, I'd love to hear about it and see pictures. My searching hasn't turned up anything promising. Maybe we need a huge steel beam? We'll see what our engineer has to say about it.

I'm gonna attach two really rough sketches to show what I'm after- NEVERMIND- the forum won't let me!

We have a builder lined up to help. I can do a lot of the work as we did when we built the house, but I just don't have the time or energy as we now have a 2 month old son, full time jobs, and other commitments to the community. I have a 12k lb excavator and a 35 horse tractor, so the site work is covered.

Thanks! I'll post updates as we move along. Hopefully it gets done this year!
 
To avoid these ads, REGISTER NOW!

spudley

Well-known member
Joined
Dec 27, 2016
Messages
702
Location
Northeast Wisconsin
A 36' 12/12 attic truss with a 8/12 dormer section, built for heavy snow load, ought to be interesting engineering. Maybe you do the post/beam for the 36 x 50 section and use trusses/no dormer over the add on shop?
 

firebirdparts

Well-known member
Joined
Jun 8, 2016
Messages
10,653
Location
Kingsport, TN
Are you talking about a 1 story building with dormers and an upper half story, or are you talking about a 2 story building with an attic?

Are you talking about having a person live inside the trusses?
 

tinysparky

Well-known member
Joined
Oct 22, 2016
Messages
195
Have you called your local truss company?

using Tapatalk....In Renton wa, and i can't change my location from the app......
 
OP
A

adam e

Member
Joined
Nov 28, 2017
Messages
10
Location
NH
probably be a lot cheaper to run posts down the middle and make 18' bays.
Yes, but some things are worth paying for. If it's possible, I want it.

A 36' 12/12 attic truss with a 8/12 dormer section, built for heavy snow load, ought to be interesting engineering. Maybe you do the post/beam for the 36 x 50 section and use trusses/no dormer over the add on shop?
Yeah- I had also thought that changing the pitch of the roof over the back shop section- basically so snow would fall off the back of the building if that makes sense. It would be simpler.

Are you talking about a 1 story building with dormers and an upper half story, or are you talking about a 2 story building with an attic?

Are you talking about having a person live inside the trusses?

The upper story's intended use is as an apartment. I was thinking that attic trusses in theory would work. Again- here's a link to show the basic idea:
http://associateddesigns.com/garage-plans/plan/20020

Have you called your local truss company?
Nope, not yet. I'm not going to do the engineer's job for her.

Thanks for the replies so far!
 

tomroblee

Well-known member
Joined
Jan 11, 2006
Messages
446
Location
Indiapolis, IN
About a decade ago I had a second home built in rural SW Indiana. The first floor footprint was 36' x 64' (about half garage and half living area). I used 12/12 pitch attic trusses for the second floor. This yielded a 18' x 64' second floor with 8' flat ceilings. It has worked well, but the floors have a little more bounce than I would like.

The attic trusses I used were a fairly standard two piece truss (The top triangle was a separate piece. If the truss had been made in a single piece, it would have been 18' tall and would have been a major problem to transport.)

If you want the shed dormer for additional floor space, a traditional truss with a dimensional lumber bottom cord is going to be a problem. If the shed dormer is strictly for looks, a "fake" dormer could be added to a traditional attic truss with little problem.

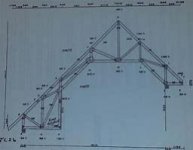
I would certainly consider either stick building or an "unconventional" truss system. The picture below is from a several year old post to this forum.

attic truss.jpg

The builder who built my rural home has built several large open building using I joists as roofing rafters.
 
To avoid these ads, REGISTER NOW!
OP
A

adam e

Member
Joined
Nov 28, 2017
Messages
10
Location
NH
About a decade ago I had a second home built in rural SW Indiana. The first floor footprint was 36' x 64' (about half garage and half living area). I used 12/12 pitch attic trusses for the second floor. This yielded a 18' x 64' second floor with 8' flat ceilings. It has worked well, but the floors have a little more bounce than I would like.

The attic trusses I used were a fairly standard two piece truss (The top triangle was a separate piece. If the truss had been made in a single piece, it would have been 18' tall and would have been a major problem to transport.)

If you want the shed dormer for additional floor space, a traditional truss with a dimensional lumber bottom cord is going to be a problem. If the shed dormer is strictly for looks, a "fake" dormer could be added to a traditional attic truss with little problem.

I would certainly consider either stick building or an "unconventional" truss system. The picture below is from a several year old post to this forum.

attic truss.jpg

The builder who built my rural home has built several large open building using I joists as roofing rafters.

Thank you!

The shed dormer is for added space and to get more light into the place- so fake won't do the trick.

Another idea I had was to build knee walls and use scissor trusses, but like a lot of non-engineers- sometimes we come up with ideas that aren't feasible. We'll see.
 

firebirdparts

Well-known member
Joined
Jun 8, 2016
Messages
10,653
Location
Kingsport, TN
The upper story's intended use is as an apartment. I was thinking that attic trusses in theory would work. Again- here's a link to show the basic idea:
http://associateddesigns.com/garage-plans/plan/20020

Are you talking about having a person live inside attic trusses? Is that your question?

From your link, it would appear that you are considering a 1 and 1/2 story building. The upper half story is living space. It would appear that you are asking if a person can live inside the trusses.

Your posts so far did not reveal what you really mean to say. But that is okay, we're all just posting here for fun.

There is not really any such thing as a roof truss with an attic and a dormer. At that point, there's nothing to hold the house up and it's un-engineerable.

However, floor trusses could work.
 
Last edited:

tomroblee

Well-known member
Joined
Jan 11, 2006
Messages
446
Location
Indiapolis, IN
Have you thought about a salt box roof rather than a steep pitch with a shed dormer?

salt box.jpg

Just about anything can be done with a truss. If you are going to use a truss, you will have two major concerns.

The first concern is finding a bottom cord of the truss that will span the distance you want while limiting the flex. It's hard to find dimensional lumber the size and length you will need. Spanning 36' is less of an issue if you use some sort of engineered floor joist.

The second concern is transporting a very large truss (unless it can be made in two or more pieces.)

saltbox truss 2.jpg

While you are in the planning stage, don't forget the location of the stairs to get to the second floor. The best location for keeping the garage free of obstructions is probably the worse location for designing a second floor floorplan.
 
OP
A

adam e

Member
Joined
Nov 28, 2017
Messages
10
Location
NH
Are you talking about having a person live inside attic trusses? Is that your question?

From your link, it would appear that you are considering a 1 and 1/2 story building. The upper half story is living space. It would appear that you are asking if a person can live inside the trusses.

Your posts so far did not reveal what you really mean to say. But that is okay, we're all just posting here for fun.

There is not really any such thing as a roof truss with an attic and a dormer. At that point, there's nothing to hold the house up and it's un-engineerable.

However, floor trusses could work.

I'm guessing that regional lingo is getting in the way. Sure- call it a 1.5 story. Yes, I want living human beings to live in the apartment above.
 
OP
A

adam e

Member
Joined
Nov 28, 2017
Messages
10
Location
NH
Have you thought about a salt box roof rather than a steep pitch with a shed dormer?

salt box.jpg

Just about anything can be done with a truss. If you are going to use a truss, you will have two major concerns.

The first concern is finding a bottom cord of the truss that will span the distance you want while limiting the flex. It's hard to find dimensional lumber the size and length you will need. Spanning 36' is less of an issue if you use some sort of engineered floor joist.

The second concern is transporting a very large truss (unless it can be made in two or more pieces.)


saltbox truss 2.jpg

While you are in the planning stage, don't forget the location of the stairs to get to the second floor. The best location for keeping the garage free of obstructions is probably the worse location for designing a second floor floorplan.

We're pretty stuck on a 12/12 pitch with 8/12 dormer. Anything else would look funny next to our house.

Our engineer friend is coming over next week to spitball some more. She's pretty smart and solved a lot of interesting problems when we built our house.
 

spudley

Well-known member
Joined
Dec 27, 2016
Messages
702
Location
Northeast Wisconsin
We're pretty stuck on a 12/12 pitch with 8/12 dormer. Anything else would look funny next to our house.

Our engineer friend is coming over next week to spitball some more. She's pretty smart and solved a lot of interesting problems when we built our house.
This will be interesting. I am planning a smaller building, 24 x 38, (limited by lot size and zoning) a 12/12 pitch with a full length shed dormer. My dormer will be 4/12 pitch giving me a headroom clearance of around 18' x 38' upstairs.
I'm leaning toward 14" floor trusses and stick built rafters, but if your engineer has some tricks up her sleeve...
 

ard

Well-known member
Joined
Feb 16, 2015
Messages
4,391
Location
Sierra Foothills... California
There is utterly NO WAY I would be able to have a shop under tenants. A car garage, maybe.

Unless this 'specialized tenant population' are hearing impaired...
 
OP
A

adam e

Member
Joined
Nov 28, 2017
Messages
10
Location
NH
There is utterly NO WAY I would be able to have a shop under tenants. A car garage, maybe.

Unless this 'specialized tenant population' are hearing impaired...

The "shop" under the tenants is just a place to store vehicles and do light maintenance on them. The tenants won't have a clue anything's going on. The wood shop tacked onto the back won't have anyone above them. Anything going on in this space is for personal use.
 
OP
A

adam e

Member
Joined
Nov 28, 2017
Messages
10
Location
NH
This will be interesting. I am planning a smaller building, 24 x 38, (limited by lot size and zoning) a 12/12 pitch with a full length shed dormer. My dormer will be 4/12 pitch giving me a headroom clearance of around 18' x 38' upstairs.
I'm leaning toward 14" floor trusses and stick built rafters, but if your engineer has some tricks up her sleeve...

Well- like anyone else, she has to work within the laws of physics. Just saying that she always comes up with unique solutions. Last year she was "young engineer of the year" in her state.
 
To avoid these ads, REGISTER NOW!
Top Bottom