Hi All,
Been lurking for years, finally decided to jump in.
In 2012 we built a 3 story ICF house in New Hampshire. We also used a floor system by Hambro so we have clear span potential on all three levels and all 3 floors are heated concrete. It's a pretty nice house.
Now it's time for a garage. We've settled on a detached with an apartment above it. My wife wants to rent it out. Yes, we've been landlords before. We have access to a very specialized tenant population so life is good.
My original dream was a 3 story structure with the walk-out basement portion being a shop, the middle story being for vehicles, and the top story being an apartment. I got my quote from Hambro for this and the steel work came in at $14,000+ and wasn't all inclusive and called for a 7 inch slab. I've run this by our engineer, who happens to be a good friend, and we're gonna chat more about it, but I think it'll be a helluva lot cheaper to make it 2 stories after bringing in a bunch of fill.
So- the original layout was 36' wide x 50' deep. I think the new idea is to go 36x70 and tack a 36x20 shop onto the back of the original idea.
In the garage portion I'm hoping to get a 4 post lift and tire mounting and balancing equipment. Other than that I'm hoping for lots of storage along the perimeter.
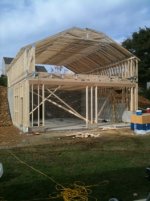
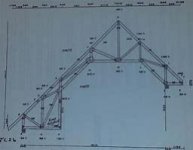
Here's the challenge. I'd like it to match our house, which has a 12/12 roof pitch with 8/12 shed dormers. I'd love to use attic trusses and have a clear span in the garage. A tall order from what I gather, if at all possible.
I'm all ears when it comes to interesting ideas for alternative materials to be used for siding, interiors, etc. If anybody has accomplished clear spans with attic trusses like I'm dreaming of, I'd love to hear about it and see pictures. My searching hasn't turned up anything promising. Maybe we need a huge steel beam? We'll see what our engineer has to say about it.
I'm gonna attach two really rough sketches to show what I'm after- NEVERMIND- the forum won't let me!
We have a builder lined up to help. I can do a lot of the work as we did when we built the house, but I just don't have the time or energy as we now have a 2 month old son, full time jobs, and other commitments to the community. I have a 12k lb excavator and a 35 horse tractor, so the site work is covered.
Thanks! I'll post updates as we move along. Hopefully it gets done this year!
Been lurking for years, finally decided to jump in.
In 2012 we built a 3 story ICF house in New Hampshire. We also used a floor system by Hambro so we have clear span potential on all three levels and all 3 floors are heated concrete. It's a pretty nice house.
Now it's time for a garage. We've settled on a detached with an apartment above it. My wife wants to rent it out. Yes, we've been landlords before. We have access to a very specialized tenant population so life is good.
My original dream was a 3 story structure with the walk-out basement portion being a shop, the middle story being for vehicles, and the top story being an apartment. I got my quote from Hambro for this and the steel work came in at $14,000+ and wasn't all inclusive and called for a 7 inch slab. I've run this by our engineer, who happens to be a good friend, and we're gonna chat more about it, but I think it'll be a helluva lot cheaper to make it 2 stories after bringing in a bunch of fill.
So- the original layout was 36' wide x 50' deep. I think the new idea is to go 36x70 and tack a 36x20 shop onto the back of the original idea.
In the garage portion I'm hoping to get a 4 post lift and tire mounting and balancing equipment. Other than that I'm hoping for lots of storage along the perimeter.
Here's the challenge. I'd like it to match our house, which has a 12/12 roof pitch with 8/12 shed dormers. I'd love to use attic trusses and have a clear span in the garage. A tall order from what I gather, if at all possible.
I'm all ears when it comes to interesting ideas for alternative materials to be used for siding, interiors, etc. If anybody has accomplished clear spans with attic trusses like I'm dreaming of, I'd love to hear about it and see pictures. My searching hasn't turned up anything promising. Maybe we need a huge steel beam? We'll see what our engineer has to say about it.
I'm gonna attach two really rough sketches to show what I'm after- NEVERMIND- the forum won't let me!
We have a builder lined up to help. I can do a lot of the work as we did when we built the house, but I just don't have the time or energy as we now have a 2 month old son, full time jobs, and other commitments to the community. I have a 12k lb excavator and a 35 horse tractor, so the site work is covered.
Thanks! I'll post updates as we move along. Hopefully it gets done this year!