To avoid these ads, REGISTER NOW!

New footing poured the wrong size

tinysparky

Well-known member
Joined
Oct 22, 2016
Messages
195
Haven't started the house and garage build page yet....shortly...

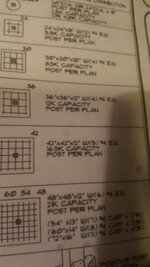
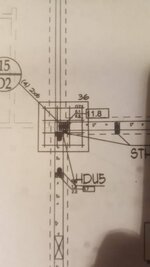
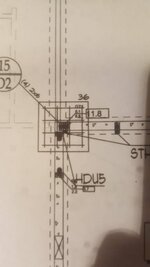
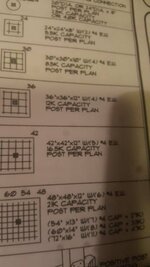
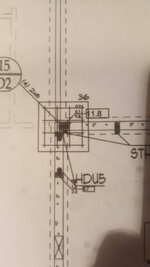
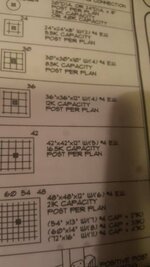
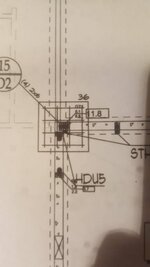
But I was reading my blueprints to ensure I knew how many gutter downspout drains to connect....when I realized they misses a 42"×42"×12" pad and a 36"×36"×12" pad. Glad I caught but you would have hopes the county inspector would have found it or my GC. Luckily the concrete guys aren't my subs....

Guessing drill, then epoxy/rebar, then another pour around it.

Anybody else seen this? Didnt see others.
9470b9fa3ac67c978353331fda72cf26.jpg5bc816bf731cf12f9fa13c7c149a48e3.jpg959539682d1841d3132b7fad4180885f.jpg

using Tapatalk....In Renton wa, and i can't change my location from the app......
 

Attachments

  • 5bc816bf731cf12f9fa13c7c149a48e3.jpg
    5bc816bf731cf12f9fa13c7c149a48e3.jpg
    17.6 KB · Views: 0
  • 959539682d1841d3132b7fad4180885f.jpg
    959539682d1841d3132b7fad4180885f.jpg
    29.9 KB · Views: 0
  • 9470b9fa3ac67c978353331fda72cf26.jpg
    9470b9fa3ac67c978353331fda72cf26.jpg
    20.3 KB · Views: 0
To avoid these ads, REGISTER NOW!

RWorth

Well-known member
Joined
Aug 29, 2016
Messages
592
Location
Cape Cod , Mass.
So far at 65 I have not seen an inspector actually do his job yet, but I guess there is still time. They are happy to throw **** at you that doesn't matter though. You should check everything yourself.
 

Jinks

Well-known member
Joined
Aug 28, 2012
Messages
2,885
Location
Daytona Beach
During a major remodel (took the house down to studs & slab, & added a second story) the first concrete sub removed half of a perfectly good patio slab. He saw a line on the blueprints so he just kept cutting.....:eyecrazy: The line was a roof! It took four, yes 4, more pours to get it correct. The only thing the G.C. was good at was finding bad subs.......:mad:
 

GMCGarage

Well-known member
Joined
Jan 31, 2017
Messages
1,264
Haven't started the house and garage build page yet....shortly...

But I was reading my blueprints to ensure I knew how many gutter downspout drains to connect....when I realized they misses a 42"×42"×12" pad and a 36"×36"×12" pad. Glad I caught but you would have hopes the county inspector would have found it or my GC. Luckily the concrete guys aren't my subs....

Guessing drill, then epoxy/rebar, then another pour around it.

Anybody else seen this? Didnt see others.
9470b9fa3ac67c978353331fda72cf26.jpg5bc816bf731cf12f9fa13c7c149a48e3.jpg959539682d1841d3132b7fad4180885f.jpg

using Tapatalk....In Renton wa, and i can't change my location from the app......

Have your engineer come up with the design fix, not the contractor or the sub. Make sure its done to your specs and design. They will cut corners.
 

Attachments

  • 9470b9fa3ac67c978353331fda72cf26.jpg
    9470b9fa3ac67c978353331fda72cf26.jpg
    19.9 KB · Views: 0
  • 5bc816bf731cf12f9fa13c7c149a48e3.jpg
    5bc816bf731cf12f9fa13c7c149a48e3.jpg
    17.2 KB · Views: 0
  • 959539682d1841d3132b7fad4180885f.jpg
    959539682d1841d3132b7fad4180885f.jpg
    29.4 KB · Views: 0

Shootinok

Well-known member
Joined
Aug 16, 2016
Messages
710
Location
Oklahoma USA
making some assumptions because of very limited information provided; but it looks to me like your continuous footings are pretty small. Those spread footers are much more important. I would be inclined to remove the continuous footer and pour the pads monolithic as designed. the footers could be doweled into it.
Having your engineer review it as mentioned above, is good advice.
 

strutaeng

Well-known member
Joined
Dec 12, 2011
Messages
2,282
Location
Dallas, TX
You said they missed them, but you are suggesting they scab on?

You mean they cast them smaller?

If you have sealed drawings, this is a question for the designer, no the internet. And the cost should be absorbed by the general contractor.
 

nolimits76

Well-known member
Joined
Jul 11, 2013
Messages
959
Location
Oklahoma
I would concur with a few previous comments that additional fixes probably exist. I would not entrust the sub or GC with decision making of an engineering snafu. Consult with the engineer and find a solution that is structurally sound and that is also practicable to perform in the field so you don't end up with a hack job.
 
To avoid these ads, REGISTER NOW!

mcbane

Well-known member
Joined
Jul 23, 2017
Messages
794
Location
California
At the edge of a footing the primary force that is present is shear. And scabbing on 3" of concrete will not reliably transfer shear unless you can cut (using a saw not a jackhammer) a keyway around the perimeter of the existing footing and then use a footing extension that is at least as thick as the depth from the top of keyway to the bottom of the existing footing. Cutting a key is easier said than done but is probably your best repair.

Your alternatives may be worse:

You can use lots of dowels into the existing footing to transfer the shear and add a much thicker than 3" perimeter of new concrete. It would need to be thick enough that the dowels can actually transfer load AND still have the recommended 2" cover that ACI requires for formed concrete that will be in contact with soil. So you need to make it more like a 48" footing.

You could also remove and replace the footing. But somewhere you stop removing concrete and need to tie into the rest of your footing system. That means somewhere you will need lots of properly installed dowels. You would need to watch the contractor like a hawk or they wont drill in deep enough for the dowels or will use only a token amount of that very expensive epoxy.

However you go, get your engineer to sign off on the repair. That way you dont have a deficiency to explain whenever you sell the property.
 

larry4406

Well-known member
Joined
Jan 27, 2006
Messages
19,423
Location
Northern Virginia
I don't know what size your footings are. For purpose of discussion, I will assume 16" wide and 8" deep. To keep it simple, imagine load spreading at 45 degree angles downward.

I would saw cut out the footing where they missed the piers/spread footing ("pier"). Saw cut lines at the pier dimensions.

I would then dig down and wider so as to underpin the cut footings. If your footings are 8" deep, then I would ensure that the underpin depth was 8" and this would be used as the top surface of the design pier dimensions (ie, the new pier is 8" deep and its top surface kisses the bottom of the botched footing) yet it would be poured to the top of the existing footing (16" new depth). I would also ensure that there were a minimum of 12" lengthwise overlap of the cut footing and the underpinned pier. On the sides, if your footing is 16" wide and 8" tall, I would underpin the width a total of 32" centered.

Install the pier rebar per plan. Dowel the cut footers to the new pier/underpin pier.

You could pour this monolithic with the slab, or separately. Given the lack of attention you have received thus far, I think I would do it separately so as to ensure its scope is limited and carefully inspected.

The GC and/or concrete guy screwed up. It is their dime to pay for a repair detail and have it inspected and implemented. If they are reputable, they should have no problem doing this.

I have done the above underpin in several repairs (errors) as well as renovations/remodeling.

The county inspector will be useless in guiding you thru this. They clearly did not look at the plans, and they surely will not produce a repair detail and take ownership of the problem.

Company I work for hires 3rd party civil structural engineers and we use 3rd party inspections. Most 3rd party inspection firms are capable of design/inspect when problems occur.

Not all counties will accept 3rd party inspections.
 
Last edited:
OP
T

tinysparky

Well-known member
Joined
Oct 22, 2016
Messages
195
I don't know what size your footings are. For purpose of discussion, I will assume 16" wide and 8" deep. To keep it simple, imagine load spreading at 45 degree angles downward.

I would saw cut out the footing where they missed the piers/spread footing ("pier"). Saw cut lines at the pier dimensions.

I would then dig down and wider so as to underpin the cut footings. If your footings are 8" deep, then I would ensure that the underpin depth was 8" and this would be used as the top surface of the design pier dimensions (ie, the new pier is 8" deep and its top surface kisses the bottom of the botched footing) yet it would be poured to the top of the existing footing (16" new depth). I would also ensure that there were a minimum of 12" lengthwise overlap of the cut footing and the underpinned pier. On the sides, if your footing is 16" wide and 8" tall, I would underpin the width a total of 32" centered.

Install the pier rebar per plan. Dowel the cut footers to the new pier/underpin pier.

You could pour this monolithic with the slab, or separately. Given the lack of attention you have received thus far, I think I would do it separately so as to ensure its scope is limited and carefully inspected.

The GC and/or concrete guy screwed up. It is their dime to pay for a repair detail and have it inspected and implemented. If they are reputable, they should have no problem doing this.

I have done the above underpin in several repairs (errors) as well as renovations/remodeling.

The county inspector will be useless in guiding you thru this. They clearly did not look at the plans, and they surely will not produce a repair detail and take ownership of the problem.

Company I work for hires 3rd party civil structural engineers and we use 3rd party inspections. Most 3rd party inspection firms are capable of design/inspect when problems occur.

Not all counties will accept 3rd party inspections.
The footing is 8" by 8". The concrete stub wall is already poured on top.

The 42"×42" corner is 12" thick.

What I am learning is that

i can't trust my county inspector...

I can't trust my general

And I can't trust subs.

So, I will be watching the project much....much closer.


And yes, I am expecting signed approved engineered solutions paid for by the builder.


using Tapatalk....In Renton wa, and i can't change my location from the app......
 

audioworks04

Well-known member
Joined
Oct 6, 2015
Messages
141
Location
Olathe KS
Have your engineer come up with the design fix, not the contractor or the sub. Make sure its done to your specs and design. They will cut corners.

This is the only correct way to re-mediate the issue. That appears to be a spread footing, and simply drilling and epoxying to make the correct size may not do the intended load spreading.
Personally I would say chip out part of existing footing inorder to place the plan sized spread footing. When chipping nothing larger than a 60lb hammer should be used as it could cause damage to adjacent concrete.
 

ckeene

Well-known member
Joined
Apr 20, 2009
Messages
64
Inspectors should be there while job is being performed not after someone does it wrong.
 

RocketScott

Well-known member
Joined
Jul 20, 2016
Messages
262
Location
Lexington, KY
I stopped reading at the 8th post so this might have been addressed. I'm a framer and usually the one that finds problems like this.

I've had this happen on a few jobs and the best recourse is to dig out under what was poured to add the pad. Dowel/epoxy into the existing concrete to connect the rebar. The engineer will need to draw up a detail.

People responding from other parts of the country might not understand the limitations we have in WA. That was not directed at anyone, just pointing out a difference that exists.

This sort of thing happens when designs change and then don't go back through engineering. Responsibility for this could go many different ways depending on the arrangement. One thing that's for sure out here, you can expect zero responsibility to fall on the local building authority. They are all but worthless, except for collecting the permit fee.

Fortunately I only frame for builders that want to make sure things are bomb proof and want to fix it right. Feel free to PM me if you need another set of eyes on anything. I don't have time to drive up there but looking at paperwork and pictures in email is no problem.
 
To avoid these ads, REGISTER NOW!
Top Bottom