tinysparky
Well-known member
- Joined
- Oct 22, 2016
- Messages
- 195
Haven't started the house and garage build page yet....shortly...
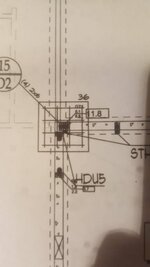
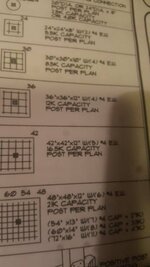
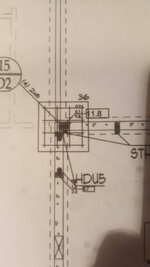
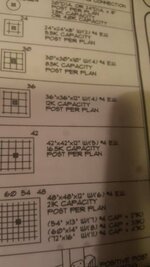
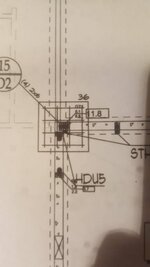
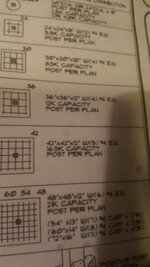
But I was reading my blueprints to ensure I knew how many gutter downspout drains to connect....when I realized they misses a 42"×42"×12" pad and a 36"×36"×12" pad. Glad I caught but you would have hopes the county inspector would have found it or my GC. Luckily the concrete guys aren't my subs....
Guessing drill, then epoxy/rebar, then another pour around it.
Anybody else seen this? Didnt see others.

using Tapatalk....In Renton wa, and i can't change my location from the app......
But I was reading my blueprints to ensure I knew how many gutter downspout drains to connect....when I realized they misses a 42"×42"×12" pad and a 36"×36"×12" pad. Glad I caught but you would have hopes the county inspector would have found it or my GC. Luckily the concrete guys aren't my subs....
Guessing drill, then epoxy/rebar, then another pour around it.
Anybody else seen this? Didnt see others.
using Tapatalk....In Renton wa, and i can't change my location from the app......


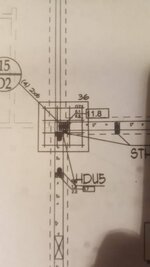
 The line was a roof! It took four, yes 4, more pours to get it correct. The only thing the G.C. was good at was finding bad subs.......