To avoid these ads, REGISTER NOW!

Building my 36x48 dream garage - need advice

woodbutcher80

Well-known member
Joined
Jan 21, 2018
Messages
139
Location
Northeast Ohio
Hello everyone.

First time poster, long time lurker ;).

Well, it’s finally that time for me… time to design my very own workshop. Over the years, there have been several additions in my head that I need to tack on, and would love to get other people’s suggestions, or just to tell me I'm crazy!

First off, it’ll be 36x48x12’ high ceilings. This will be stick built, all 2x6 walls. It’ll look different from most 36x48’s since the front of the garage with the doors will be the gable side (36’). 95% of all garages that I've seen have had the doors on the eve side, right below the gutters. I have more space to go deeper than wider, and didn’t want to settle for 36’ deep so… here we are. :D

The first floor will be used for maintaining the daily commuter cars (2 post lift) and working on my motorcycles and atv’s. I do some machining/welding here and there, plus woodworking, so ill definitely need the room. There will also be a roughly 12x16 “clean room” for brewing beer and such.

The upstairs will have a home office, maybe 12x12, storage, and a gym that’ll be 16x20 I'm thinking. So 3 sections upstairs.
I planned on heating it with a gas fired resnor in the ceiling downstairs for the workshop area, but I'm more concerned with the upstairs. I will have R19 on the walls and R38 on the roof.
If I work in 60 degrees on the cars, that’s ok with me. But I have a feeling the upstairs will get use 4-5 days a week for several hours since we plan on putting a gym and a home office up there. The floors upstairs will be ¾” tongue and groove osb, so I was thinking about maybe putting a gas boiler with radiant heating upstairs on the floors.. but didn’t know what would be feasible?
Doing radiant on the whole first floor might not be the smartest way to heat the upstairs, but am open to any/all suggestions. Baseboard heating sounds like the simplest up there, but definitely not the most efficient when it comes to cost. The heating is honestly the only part I'm confused on.

Anyways, here are the build plans for now, I drew them up. I need to clear out the lot which is adjacent to my house, and want to keep a 10’ buffer on all sides of the building where there are no trees. This stinks since I have some beautiful 60-80’ beeches around it.. but heard American beech die within a few years of having their roots severed or even soil compaction. Very sensitive species.


Here is a general overview of what I plan on having the builder make:

Foundation:
• Graded and 4” Tamped foundation.
o 4" concrete with wire mesh
• 2 24" square pads for car lift - ~6-12" thick
• 2 floor drains tied into pvc to daylight

Frame + above grade:
• 2x6x8-12' stud walls
• 12' ceiling height
• 1 16x8 and 1 10x8 insulated garage doors (don’t see a reason for 10’ doors, and don’t want 12’)
• 1 9-lite man door on the left eve side with lockset
• 8 windows 3'x5' size / vinyl double
o 3 on right eve side spaced evenly
o 1 on far left eve side
o 2 On front gable above the garage doors top/center
o 2 on the back gable side top/center
• Staircase in the inside back corner
• 2 6' false dormers on the right eve side with 8/12 pitch and ~3'x4' windows in each dormer. 8' even spacing between dormers and roof edges.
• Room in attic with knee walls. 24" on center. No support wall. 40psf live Bottom chord. 30psf top chord for snow load.
• 3/4" t&g osb on attic floor
• R19 Insulated walls, R30 roof
• 8/12 pitch roof to match home , 1' overhangs
o 1/2" sheeting for roof
o 30lb felt
o Seamless gutters
• Vinyl siding
• Lifetime dimensional Shingles
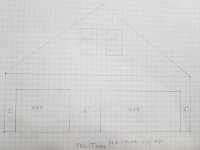
 

Attachments

  • 1 front gable (Large).jpg
    1 front gable (Large).jpg
    75.9 KB · Views: 765
  • 2 rear gable (Large).jpg
    2 rear gable (Large).jpg
    54.1 KB · Views: 604
  • 3 left eve (Large).jpg
    3 left eve (Large).jpg
    39.2 KB · Views: 564
  • 4 right eve (Large).jpg
    4 right eve (Large).jpg
    75 KB · Views: 561
  • 5 interior (Large).jpg
    5 interior (Large).jpg
    53.1 KB · Views: 657
To avoid these ads, REGISTER NOW!

Radix2

Well-known member
Joined
May 28, 2014
Messages
1,853
Location
the thumb!, MI
Sounds good !

As far as heat, IMO unless you go with radiant downstairs, I cant see how it would make any sense upstairs, and even then...

oh- update our profile with a location so we can get an idea if you are in Minnesota or Florida..

I have full radiant in the concrete, but for my upstairs rooms, it made the most sense to go with a std forced air system so I could have A/C and heat without the complexity of radiant in framed floors. Depending on size, etc, a mini-split style system might be the best option for your upstairs.

what fuels do you have for heating ?
 

ItsNemo

Well-known member
Joined
Mar 5, 2016
Messages
4,806
Location
Canada
Sounds good !

As far as heat, IMO unless you go with radiant downstairs, I cant see how it would make any sense upstairs, and even then...

oh- update our profile with a location so we can get an idea if you are in Minnesota or Florida..

I have full radiant in the concrete, but for my upstairs rooms, it made the most sense to go with a std forced air system so I could have A/C and heat without the complexity of radiant in framed floors. Depending on size, etc, a mini-split style system might be the best option for your upstairs.

what fuels do you have for heating ?
This. Forced air like a normal house is likely the way to go and maybe some supplemental spot heat in places (like a unit heater in the main garage area) to quickly get things to temperature if you don't always keep the space conditioned.
 
OP
W

woodbutcher80

Well-known member
Joined
Jan 21, 2018
Messages
139
Location
Northeast Ohio
hey guys. thanks for the info. i just updated my info.
im in Northeast Ohio, in a small town that gets about 120" a year. except of course this year and last year. sold the sleds due to that reason.

Finn, didnt even think of the snow for the gable end doors... good point! I already deal with huge snow and icicles on the gutter/eve ends of my current garage.
I was kind of worried about having such a wide gable facing the home that i am having a return gable (maybe 12"18" protruding from the sheathing) installed above the garage doors to break up the pattern a bit. I'll also have a pair of windows centered up high for the upstairs to help too.

As for fuel, i have natural gas and i plan on running that to the garage. on a side note, i can always add a small wood burner for the downstairs portion if need be. we have a ton of wood by me i could use.

i have thought long and hard about radiant and man it sounds so nice... i just worry about how much it would cost to heat it when i definitely need some of that heat to go upstairs. The builder suggested maybe putting in floor vents in the 1st floor ceiling so the heat would draft up there? If the radiant floor heating from the huge bottom garage floor doesnt heat the area upstairs, i wouldnt think it would be feasible from an economics standpoint, no? budget isnt too much a concern. i want it done right the first time.

thanks guys.
 
Last edited:

larry_g

Well-known member
Joined
Apr 28, 2007
Messages
16,893
Location
oregon
I have a 36x48 in my build below. Second one on a similar plan. That said I don't like your stair placement. One end or the other is walking into a wall. If your going up 12' up to a second floor that is 12' or better above the finished floor thel your stairs are going to be a lot bigger that your showing. Most likely your going to want them to come out near the peak of the roof so you don't have head room problems. In my first shop I had stairs that were in the clean room and regretted giving up the space. In my current building I have them in the shop area and use the under stairs area for the compressor.

I would also suggest that you drop the ceiling of the clean area to 8-10' so that you can have the headroom above. Scale out the cross section of the upper floor if you have a 12' ceiling and what you will have left above that depending on the pitch of the roof. Do not forget ~12" thick floors/ceiling.

On edit; it seems your near a 6/12 pitch so lowering the the clean room ceiling may not be advantageous for room above, but it will help with heating the clean area. I have a clean area in my shop for the machine tools because dirt and grit will harm machine ways.

lg
no neat sig line
 
Last edited:

kwb

Well-known member
Joined
May 1, 2009
Messages
1,781
Location
PNW
Move the compressor to either under the stairs or better yet - outside into a telephone booth sized box on a small pad.

Get a spot that you can get at least 12' headroom door. That is an RV sized building and it would be a shame to be just a bit short and have to leave a toy that costs that much outside.
 
OP
W

woodbutcher80

Well-known member
Joined
Jan 21, 2018
Messages
139
Location
Northeast Ohio
Thanks rburke! You're about 1 hour south of me.

Larry, I just threw that staircase in the picture. Based on your suggestions a good placement for the stairs might be in the same corner, but start them running along the left wall and then make a 90 at about 5 or 6 feet high and then cut towards the middle of the clean room. The good thing is the upstairs will have around 6' knee walls I'm thinking since the center ceiling would be 8'2"ish. I'm not too worried about stairs taking up too much space in the clean room since honestly I drew that for the gym, but the wife suggested putting the gym upstairs.

Also I'm not tied to having the compressor in the far right corner, that's just where all of my tool benches will be. I plan on that area having all of my 10-15' of tool chests, work benches, miter saw, table saw, welders, and so on. I can always have my Builder frame out a 5x5x7'H room off the back corner.

These are great ideas. Keep them coming please!
 

brownbagg

Well-known member
Joined
Mar 20, 2006
Messages
5,208
build a lean to shed on back wall outside for the air compressor, for noise and space
 
OP
W

woodbutcher80

Well-known member
Joined
Jan 21, 2018
Messages
139
Location
Northeast Ohio
kwb,

in regards to a 12' door. I decided against since imo it would look too industrial for the setting of the building. We only have 4 acres cut into the middle of hardwoods and a 12' door would look really funny next to a 16'x8' door, and 50' away from my house, which has 8' doors. its an aesthetic thing through and through. plus that would mean i would have to bump the ceiling height up another couple feet, and then the overall height would be closer to 27'... were getting up there :)
But you're right, in 10 years ill probably buy a toy hauler and wish i did, but ill live with the guilt :lol:
 

matt_i

Well-known member
Joined
Mar 14, 2008
Messages
10,744
Location
SE Michigan
• Graded and 4” Tamped foundation.

I'm not sure what this means exactly. Is it a 4" thick stem wall? Imo the foundation is a very important part of the build.
 
OP
W

woodbutcher80

Well-known member
Joined
Jan 21, 2018
Messages
139
Location
Northeast Ohio
Our frost line is 42in deep, so I will have a block foundation on the perimeter 42in down just like my house. I meant below the 4in thick concrete there will be 4 or 5 inches of tamped gravel for a base. Does that make sense?
 

matt_i

Well-known member
Joined
Mar 14, 2008
Messages
10,744
Location
SE Michigan
Yes, however I'd build on undisturbed fill instead of gravel (which could be settled later) It would be nice to pour a footing, even if it was just formed in a dirt pocket, for the block wall. In my opinion a block wall should have some vertical rebars and some perimeter rebars (chip out top web of block) plus fill all of the cavities to lock it all together.
 

climb.on

Well-known member
Joined
Apr 13, 2015
Messages
501
Location
Minnesota
I'm finishing a 36x48x12 shop right now. I used SIPS. My bonus room is unheated for now. I will have a separate heating system up there when the time comes. Maybe consider mini-split system upstairs. I have a radiant tube heater on the ceiling. I'm very happy with it and I don't regret not putting in in-floor radiant (even though lots of people told me a I would). Here are my thoughts...

1. If you must put in false dormers consider shed dormers instead. I hate valleys -
just potential problems. Consider not making the dormers false. If you are going to finish the upstairs, why not utilize them?

2. Taller garage doors.

3. Deeper overhangs. I did 2' and wish I had done 3'.

4. More insulation. It's cheap. Insulation and air sealing has to be the value for the money in the entire project.

Good luck!
 

Radix2

Well-known member
Joined
May 28, 2014
Messages
1,853
Location
the thumb!, MI
I'd think a bit on the 2 feet from the doors to the sides - that really eliminates a lot of wall space for storage and movement when vehicles are present. I'd think it is better with less space between doors and more on the sides.

Also agree with the above- make the dormers real - you already have most of the cost, and it would make the upstairs much much nicer as a office,etc. and not an attic cave.

Also, footings here are normally poured on undisturbed ground rather than a tamped/gravel excavation unless this is a local preferred method for some reason, good spot for savings, and simplification.

ICFs make nice foundation walls and give your needed insulation - even if you are not doing radiant, if you plan to heat at all, you still need at a minimum perimeter insulation down your frost walls - if not under the entire floor. The ground is a great heatsink so the perimeter foundation and slab is a major loss.
 
Last edited:

850xpeps

Well-known member
Joined
Aug 6, 2017
Messages
1,365
Yes, however I'd build on undisturbed fill instead of gravel (which could be settled later) It would be nice to pour a footing, even if it was just formed in a dirt pocket, for the block wall. In my opinion a block wall should have some vertical rebars and some perimeter rebars (chip out top web of block) plus fill all of the cavities to lock it all together.


Agree a footing under the wall is a must on undisturbed soil if possible. Slab can be on packed fill.


Stem wall would be a fast build with icfs and add protection as you should be insulating the outside face anyway. No forms needed just some 2x4 for straightening and a better start than block imo.
 

firebirdparts

Well-known member
Joined
Jun 8, 2016
Messages
10,669
Location
Kingsport, TN
That just sounds wonderful.

On the lift, you don't really need a "foundation" to hold the lift up, exactly. Cars are light. The important thing is to hold a 2 post lift down, I say this a lot on here, and if you were just thinking of a hunk of concrete under each post to do that, you'd need it spread out. A lot. What is best, better than that, is for the concrete to make a strong beam from one post to the other. Extra reinforcement running that way is really good. No saw cuts between the posts.
 
Last edited:
To avoid these ads, REGISTER NOW!
OP
W

woodbutcher80

Well-known member
Joined
Jan 21, 2018
Messages
139
Location
Northeast Ohio
lot of things here:

- I defintely like the idea of building a lean to off the back for the compressor

- SIPS... Ill ask my builder about this for sure. but ill go with what hes comfortable using.

- Mini split system sounds like a good idea. for now, we will have the gym on one end of the attic, and my office on the other. the stairs wold enter into the gym area. i will have 2 3x5' windows on either end of the gables, so that will bring some nice natural light for the gym and home office. i will only need to heat and cool those 2 spaces, or 2/3 of the 16x48' space. I will look into this down the road for sure.

My biggest worries about radiant floor heating on the main floor is paying for heat when i dont need it. I have no clue how much it would cost to heat a 1728 sq ft building with natural gas, if i wanted to lets say, keep it at 50 degrees when its 10-40 degrees out. i heard its the most efficient for sure, but didnt want to throw money away when i know i could just turn on the resnor 30min before im changing my truck's oil in there. thats just where my heads at....

- 2'+ overhangs... so whats the advantage here? on my sheds ive built its important for stacking firewood... but i wont be doing that here, and ill have gutters. do you mean on the gable sides?

- shed dormer.. hmm that sounds pretty cool... I only want the false dormers to break up the 48' of black dimensionaly shingles that will be facing people pulling up to the house, thats all. honestly in the spring-fall you wont even see the roof, thats how many trees we have. but still, the wife wants dormers...
A 24' shed dormer with a 4/12 pitch roof on my 8/12 would look pretty cool and give me a ton of light... its a thought!

- insulation: so r19 walls and r38 ceilings is the norm here... what would you suggest i change? im all about paying up front then over time.

- minimize space between garage doors: i like this as well. i really want to put the man door on the left side of the front, that way i dont have to pour a walkway around to the eve side on the left.

- the footings will be on undisturbed ground. the grave i spoke about was underneath the 4" concrete pad for the garage floor. prep for the actual floor not foundation.

- concrete insulation. what do you recommend as far as insulation? i was thinking 2" foam under concrete pad and then 2" foam 42" down on the outsides of the block? a bit fuzzy when it comes to this stuff since i wasnt planning on insulating unless i did radiant tube... unless you guys suggest otherwise...

love the idea on the lift firebird.. totally makes sense!
 

850xpeps

Well-known member
Joined
Aug 6, 2017
Messages
1,365
I would say insulate the cement regardless down the wall. Which is why I recommend icf’s.

The dormer would be nice and give you large upstairs and light. It would make the roof more difficult to frame but no big deal if someone with some experience is helping. And truss makers can be pretty helpful with their design when you get the prints.
 
OP
W

woodbutcher80

Well-known member
Joined
Jan 21, 2018
Messages
139
Location
Northeast Ohio
truss question:

so the truss design will be similar to the attached. this is from a local lumberyard chain, but i think my amish builder is going with another lumberyard. nonetheless, very similar design. 24oc, 2x10 bottom chord 40psf live load, 2x8 top chord for a 30psf snow load.

if i have real dormers put in- whether they are gable or shed dormers- wont they have to cut the trusses, which is a huge no no? im assuming i would have to get different trusses ($$) and these are already about $270 a truss. thanks!
 

Attachments

  • 2018-03-06_18-13-13.jpg
    2018-03-06_18-13-13.jpg
    49.4 KB · Views: 229
Last edited:

Wolfman6

Well-known member
Joined
Oct 16, 2017
Messages
541
I think you may want to rethink the floor in the gym. 3/4" osb will probably feel very boncey and may sag between joists with heavy weights used on it.
 

850xpeps

Well-known member
Joined
Aug 6, 2017
Messages
1,365
It all depends on the width of the dormer and how the truss builder wants to build them. Usually a girder truss or a 2 or 3ply can go on either side with stick frame in between. Or they can spec trusses to be a little different but with trusses built a different way it could force a beam under neath for support. Could be an expensive dormer. If it was just for light to the lower level and not a design second floor it would be easier. You don’t cut the trusses. You need your truss supplier to give you some ideas on how they would do it.

And 2’ on c is a big spread for 3/4 in my opinion. Will give you a sponge floor.

I wouldn’t think a 2x10bottom chord is strong enough to support second floor load....I’m gonna say the top 2x8 isn’t just for snow. I would expect to see more webbing as well.


Sent from my iPad using Tapatalk Pro
 

kwb

Well-known member
Joined
May 1, 2009
Messages
1,781
Location
PNW
kwb,

in regards to a 12' door. I decided against since imo it would look too industrial for the setting of the building. We only have 4 acres cut into the middle of hardwoods and a 12' door would look really funny next to a 16'x8' door, and 50' away from my house, which has 8' doors. its an aesthetic thing through and through. plus that would mean i would have to bump the ceiling height up another couple feet, and then the overall height would be closer to 27'... were getting up there :)
But you're right, in 10 years ill probably buy a toy hauler and wish i did, but ill live with the guilt :lol:

If you don't set it up to go inside put it on enough of a "bump" that it would be easy to grade down a bit beside for a lean-to carport and have a way to have things parked under a cover.

12' isn't too bad- I have 14' without an upstairs but got a loft over part of my space for that extra room where you don't need the height. I won't lie I don't need the height right now but I did have a boat at one point that was 13'6" on the trailer and was why I went for full legal height.

If you are on 4 acres siting to prevent the aesthetic scale problem shouldn't be a big deal. These sort of buildings don't really add value to most buyers and if you can get it out of the first view when you drive up or have it set back from the front line of the house it will diminish the "size" of it and get it work with the look and function.

Siting is where I messed up. I should have been rotated 90 degrees and had the main gable where door is away from the house. I could have made a better yard/patio area, a better driveway to the shop, and easier to put trailers in there. I agree that if put out there right in line with the house front isn't right, it is a building the size of many houses so be strategic. Use the space between house and shop to make a great outdoor space.

You also don't mention grade - if there is a way to cut half of the structure into hill and knock down some of the height it will downplay it relative to the house. Being Northern Ohio - well there probably isn't much but worth mentioning.
 

ST1300

Member
Joined
Mar 1, 2018
Messages
7
Location
Chicagoland
If I understood correctly, you're going with foundation, tamped gravel and 4" cement floor with mesh. Why using blocks for foundation and not cement with rebar, maybe it is cheaper but I'd go with cement all around, 42" deep, and 5" with wire mesh for the floor instead of 4". This garage will be huge and you'll need a good foundation for it. No matter how thick cement floor you'll do, be prepared for some cracking after foundation settles, seems there is no avoiding it. I had my garage built also, small compare to yours, 30'x36', first year floor was perfect but then hairline cracks started to appear. It is pretty normal though.
 
OP
W

woodbutcher80

Well-known member
Joined
Jan 21, 2018
Messages
139
Location
Northeast Ohio
St1300, do you mean poured walls instead of block walls? I just wanted to make sure I'm clear since I'm not an expert on Foundation walls. I just know every house I've owned has had cinder block rectangles for the walls.
 

850xpeps

Well-known member
Joined
Aug 6, 2017
Messages
1,365
St1300, do you mean poured walls instead of block walls? I just wanted to make sure I'm clear since I'm not an expert on Foundation walls. I just know every house I've owned has had cinder block rectangles for the walls.


dd510666df3ee2ecfa907f97b6c2f27c.jpg
 

Attachments

  • dd510666df3ee2ecfa907f97b6c2f27c.jpg
    dd510666df3ee2ecfa907f97b6c2f27c.jpg
    31.3 KB · Views: 11
OP
W

woodbutcher80

Well-known member
Joined
Jan 21, 2018
Messages
139
Location
Northeast Ohio
Got it. Is that green foam left in place to act as an insulator? I'm just trying to kill two birds with one stone: Get a strong foundation and have the outside of the concrete walls be insulated.
I'll need to do below the pad as well I'm assuming
 

850xpeps

Well-known member
Joined
Aug 6, 2017
Messages
1,365
Got it. Is that green foam left in place to act as an insulator? I'm just trying to kill two birds with one stone: Get a strong foundation and have the outside of the concrete walls be insulated.
I'll need to do below the pad as well I'm assuming


Research icfs( insulated concrete forms).
Dig your bottom height of your footing for your stem wall. So the icf are normally 16” tall. Let’s use 3 courses for easy math. So 48” tall wall plus 10” thick footing. So trench 58” and form a footing with 2x10 add your rebar 3 rows running lengthways in footing and transfers bars every 4’. Once it’s poured snap you lines for the outside corners of the icf on your footing and start your building block process. They go together easy. Lay your rebar in every row. Use a strong line from corner to corner and get some 2x4 to straighten if needed. They don’t need to be overly braced. Once they are filled with cement you are done. They stay and are insulated. Wrap with waterproof and backfill.

The beauty of this is simplicity and a finished product. They aren’t your cheapest option but aren’t the most expensive either. They save labour of attaching insulation and stripping forms and getting form material.
 
OP
W

woodbutcher80

Well-known member
Joined
Jan 21, 2018
Messages
139
Location
Northeast Ohio
thanks ill look into the ICF forms. weird how i never see that being used by me when i see a building going up. i usually see cinder blocks and then filled with concrete and rebar sticking out i think...

if i were to go block, what would the best way be to do it? block filled with concrete and rebar to grade?

as far as a grade, yes, there is a height increase of about 3-4' from the driveway to where the building would start, which is 25' away from blacktop. I plan on removing about 225 yards of dirt to bank in the building at least 2.5'. that way the building will sit 1' above driveway blacktop grade. I will then tie in my gutters to some drain tile running between the blacktop drive and the building. Ill take a couple photos soon.
This means the foundation block, or whatever i choose, will need to extend above grade for waterproofing reasons right? I was just worried about the windows... you would be in the building on the pad and go over to a window and the forest floor would be at your waist practically. is that normal? i guess i just cant envision it. :)
 

850xpeps

Well-known member
Joined
Aug 6, 2017
Messages
1,365
thanks ill look into the ICF forms. weird how i never see that being used by me when i see a building going up. i usually see cinder blocks and then filled with concrete and rebar sticking out i think...

if i were to go block, what would the best way be to do it? block filled with concrete and rebar to grade?

as far as a grade, yes, there is a height increase of about 3-4' from the driveway to where the building would start, which is 25' away from blacktop. I plan on removing about 225 yards of dirt to bank in the building at least 2.5'. that way the building will sit 1' above driveway blacktop grade. I will then tie in my gutters to some drain tile running between the blacktop drive and the building. Ill take a couple photos soon.
This means the foundation block, or whatever i choose, will need to extend above grade for waterproofing reasons right? I was just worried about the windows... you would be in the building on the pad and go over to a window and the forest floor would be at your waist practically. is that normal? i guess i just cant envision it. :)


Yes your correct. Extend which we foundation you use to above grade and then waterproof and your drain tile. If you do block then there was a good suggestion above about filling the whole top with centres gone and rebar creating like a beam. You don’t have to break the center from a block. They make blocks for this. But yes fill the blocks completely with cement and also add in rebar. Blocks aren’t used up north here for foundations much. Maybe icfs aren’t common around you. But my choice would either be a cement wall or icf not a block wall. And I would choose icfs over straight cement. As labour for insulting and you won’t get a nice of a seal between insulation and cement like with icf.
 
OP
W

woodbutcher80

Well-known member
Joined
Jan 21, 2018
Messages
139
Location
Northeast Ohio
That's great feedback, thanks. I'm assuming the purpose of having such a complex insulated wall well below your garage pad is to prevent frost from penetrating any of the ground underneath the garage floor? And then causing Frost heave? I just want to make sure the reasoning behind spending the money and technology in Foundation walls aside from strength.
 

Radix2

Well-known member
Joined
May 28, 2014
Messages
1,853
Location
the thumb!, MI
That's great feedback, thanks. I'm assuming the purpose of having such a complex insulated wall well below your garage pad is to prevent frost from penetrating any of the ground underneath the garage floor? And then causing Frost heave? I just want to make sure the reasoning behind spending the money and technology in Foundation walls aside from strength.

I know you don't want to hear this, but while you are insulating the floor (yes you really should if you plan on any heated use at all), it is really not much cost to put in the 1/2 pex tubes to allow for floor radiant in the future if you want it.

My garage is 50x40 and I keep the radiant floor on (in MI) to prevent freezing. With the boiler off last year, the garage never went below freezing (good insulation and mild winter).

This year with the cold we have had I left it set to 45degrees, it had no noticeable effect on my heating bill at all. I've been working out there all winter and it is very very seldom that I have heard the boiler come on, so I cant really say the cost to run is much of an issue. The cost is in the boiler and pumps, manifolds.

If you look at my build, you can see the ICF foundation - https://www.garagejournal.com/forum/showthread.php?t=331680 The foundation guy normally builds with block here, but he has moved to ICF for insulated building since he says it is lower cost overall. And yes heat loss tot he ground is a big factor and it is also heave protection for your slab inside.
 
Last edited:
OP
W

woodbutcher80

Well-known member
Joined
Jan 21, 2018
Messages
139
Location
Northeast Ohio
Thanks rad. No I don't mind this information at all. I'm honestly leaning towards installing radiant floor tubing and if I decide to install the exchanger and so on I can. It would just be really nice to heat the building with radiant floor heat that would rise enough to go upstairs. Then the whole building can be heated for, let's say 40 bucks a month or something. Then if I want it I can install some sort of small heater for supplemental heat in both the office and gym when in use.
 
OP
W

woodbutcher80

Well-known member
Joined
Jan 21, 2018
Messages
139
Location
Northeast Ohio
Adding to your suggestions above... What do you see is the best route for adding radiant floor heating? I will definitely look at your Forum post shortly, and try to gather information on on my own, but didn't know if there's a standard. For example, ISF walls or 4in foam on existing block, 4in hard foam under 4-5 in of concrete slab, 1/2 inch pex tubing running 6 - 8 in from each other, and so on
 

850xpeps

Well-known member
Joined
Aug 6, 2017
Messages
1,365
I would suggest min 2” underslab. 4” if you can afford it. And radix is correct heating withbjn floor or not the insulation will help your building maintain temperature.

Could it be an option for you to add a coil from your infloor boiler into a duct to warm the upstairs? I know of houses built this way. An old Forman of mine had his basement with infloor heat and the remainder was forced air fed. With a coil or heat exchanger in his ducting fed by the boiler. And an electric furnace fan circulating with electric backup.

I think a cheap used forced air furnace for you would work for the second floor.
 
OP
W

woodbutcher80

Well-known member
Joined
Jan 21, 2018
Messages
139
Location
Northeast Ohio
Now that I think about it, there probably is some sort of boiler attachment that allows you to add ductwork and a fan maybe. It might not be feasible and a small furnace for upstairs might work better. I just want to stick with natural gas as the heating source seeing how it's definitely way cheaper than any other source
 

Radix2

Well-known member
Joined
May 28, 2014
Messages
1,853
Location
the thumb!, MI
Now that I think about it, there probably is some sort of boiler attachment that allows you to add ductwork and a fan maybe. It might not be feasible and a small furnace for upstairs might work better. I just want to stick with natural gas as the heating source seeing how it's definitely way cheaper than any other source

An air coil can be used to get forced hot air from a boiler system, basically installs like an AC coil. You could use radiators or radiant panels also.

They make small ones with blowers - see kickspace radiators - http://beacon-morris.com/html/kickspace_heat_twin_flo.asp For getting heat here n there.

Pretty neat, even at low (140) temp they can put out about 10,000btu/hr. Couple those might fit your needs?
 
Last edited:
To avoid these ads, REGISTER NOW!
Top Bottom