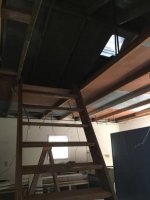
Here's a pic of the situation. Those are 2x4s going about 19.5 feet across the width of the garage/workshop. There's about 3/8" plywood covering most of the room, laid on top of the rafter ties. There's thin metal straps holding up the rafter ties and attached the the 2x6" rafters themselves. The pitch of the roof is 10.5/12 (Rise is about 10.5" for every run of 12").
The ladder is made of 2x6 boards. I would imagine that the board holding the left side of it was a moved tie. There is no collar or rafter tie supporting the rafter that would have gone through the middle of the "attic"entry area.
Here's a closer look at the metal strips and the top of the attic:
There's a handful of shingles up there for now, but other than that I intend to put insulation there and nothing else.
Given what I'm reading from you guys, I shouldn't put up drywall as it stands now without some amount of reinforcement. How does some thin (1/4" or 3/8") plywood above the rafter ties sound as a "ceiling"? It would essentially be what the previous owner had.
What about those metal strips? It really doesn't appear they'd be all that useful. Should I think about a Knee wall, purlin brace, or some 2x4 to tie the rafter ties to the rafters? Again, there won't be anything but the "ceiling" and insulation to support.
Thanks again for all the comments!
Edit: Pictures added as attachments in the original posting.