To avoid these ads, REGISTER NOW!

24" OC 2x4" Rafter ties - Can I drywall the "Ceiling"?

marklbucla

Member
Joined
Dec 6, 2010
Messages
18
I've got a workshop that has 2"x4" rafter ties that are 24" OC. The rafter ties go across a width of 19.5'. I'm thinking of finishing the ceiling and would like to use drywall. Can I strap with 1"x4" and then use something like 5/8" drywall as a ceiling?

There's 1/4" plywood on top and I don't intend to have anything above the rafter ties other than maybe insulation.

Thanks in advance!
 

Attachments

  • 6epIMOD.jpg
    6epIMOD.jpg
    44.1 KB · Views: 107
  • WGBizK8.jpg
    WGBizK8.jpg
    30.7 KB · Views: 99
Last edited:
To avoid these ads, REGISTER NOW!

glentre

Well-known member
Joined
May 21, 2016
Messages
909
Location
Gloucester, Virginia
19.5 ft of 2x4's? That's a bit long and unlikely strong enough to support and substantial weight like drywall. Suggest you review your situation with an architect or structural engineer before proceeding. Might be some structural guys on the forum who have the experience to comment.

Glen
 

GMCGarage

Well-known member
Joined
Jan 31, 2017
Messages
1,264
I've got a workshop that has 2"x4" rafter ties that are 24" OC. The rafter ties go across a width of 19.5'. I'm thinking of finishing the ceiling and would like to use drywall. Can I strap with 1"x4" and then use something like 5/8" drywall as a ceiling?

There's 1/4" plywood on top and I don't intend to have anything above the rafter ties other than maybe insulation.

Thanks in advance!

Its up to you. The tie already does not meet any design code. Adding drywall will only contribute to the deflection, which should be around 3" total once you add the drywall. It might be a noticeable sag.
 

JimVonBaden

Well-known member
Joined
Dec 2, 2011
Messages
15,716
Location
Northern Virginia
I would look at something much lighter, like corrugated plastic panels. Super light, minimal sag, and no need to paint them. You could even seal the joints with 1" wide tape if so inclined.

Another option would be 1" thick insulated panels. They wont sag, should be easy to install, are light weight, and you would get (marginal) insulation out of them.

Like others said, your 24" OC 2X4 rafters are not very strong, so any significant weight could be an issue. I assume you do not live where it snows.
 

Falcon67

Well-known member
Joined
Jun 11, 2009
Messages
18,371
Location
Merkel, TX
Without looking, 2x8 sister would be minimum I think for 20'. Might check depending on local available lumber as you might need 2x10. At any rate, I think drywall will sag over 24" OC. 7/16 OSB doesn't weigh anymore and won't sag, at least mine doesn't. Little more work to paint and prime but a wash IMHO vs tape and bed.
 

Whitworth

Well-known member
Joined
Dec 26, 2011
Messages
2,100
These are rafter ties, not rafters. The strapping can be as close together as the OP wishes, but they do tend to sag, over that distance. I would rather put in place joists, properly hung on the top plate of the walls, maybe 2 by 10 or engineered I beam joists if easily available. Hang the Sheetrock from there. I don’t see any advantage to 5/8” Sheetrock. Damn heavy. Use 1/2 lightweight Sheetrock instead. Unless there’s a compelling reason like living space above which does not seem the case. What I’m advocating would be more work , but a much better finished product, and not too difficult to do especially if you have a helper.
 

dave_dj1

Well-known member
Joined
Feb 3, 2018
Messages
222
Location
Jackson, NY
install a strong back on the top of the 2x4's at mid span, tie that up to the ridge with another 2x4 of proper length. Kind of like how a truss is built. Drywall is heavy.
Strong back lloks like this (L), a 2x4 nailed to a 2x4 in the shape of an L
 
OP
M

marklbucla

Member
Joined
Dec 6, 2010
Messages
18
install a strong back on the top of the 2x4's at mid span, tie that up to the ridge with another 2x4 of proper length. Kind of like how a truss is built. Drywall is heavy.
Strong back lloks like this (L), a 2x4 nailed to a 2x4 in the shape of an L

attachment.php


Is this what you're referring to?
 
Last edited:
OP
M

marklbucla

Member
Joined
Dec 6, 2010
Messages
18
19.5 ft of 2x4's? That's a bit long and unlikely strong enough to support and substantial weight like drywall. Suggest you review your situation with an architect or structural engineer before proceeding. Might be some structural guys on the forum who have the experience to comment.

Glen

Is this fine on its own or should I consider reinforcing them even if I don't have anything attached to the rafter ties at all?
 

YukonXL04

Well-known member
Joined
Feb 2, 2015
Messages
261
Location
Arlington, TX
I've got a workshop that has 2"x4" rafter ties that are 24" OC. The rafter ties go across a width of 19.5'. I'm thinking of finishing the ceiling and would like to use drywall. Can I strap with 1"x4" and then use something like 5/8" drywall as a ceiling?

There's 1/4" plywood on top and I don't intend to have anything above the rafter ties other than maybe insulation.

Thanks in advance!

Do you have any pictures? Want to verify we are all talking about the same thing
 

James-W

Well-known member
Joined
Feb 3, 2013
Messages
12,432
Location
Southeastern Wisconsin
These are rafter ties, not rafters. The strapping can be as close together as the OP wishes, but they do tend to sag, over that distance. I would rather put in place joists, properly hung on the top plate of the walls, maybe 2 by 10 or engineered I beam joists if easily available. Hang the Sheetrock from there. I don’t see any advantage to 5/8” Sheetrock. Damn heavy. Use 1/2 lightweight Sheetrock instead. Unless there’s a compelling reason like living space above which does not seem the case. What I’m advocating would be more work , but a much better finished product, and not too difficult to do especially if you have a helper.
Around here, 5/8 drywall is code for a ceiling, not sure what the code is for where he lives, but I suspect it would be the same. If the opening poster doesn't care about following code, then he can do whatever he wants. If he wants to follow the code, then he will need to "beef up" the rafters which won't be real cheap.
 
To avoid these ads, REGISTER NOW!

Whitworth

Well-known member
Joined
Dec 26, 2011
Messages
2,100
Around here, 5/8 drywall is code for a ceiling, not sure what the code is for where he lives, but I suspect it would be the same. If the opening poster doesn't care about following code, then he can do whatever he wants. If he wants to follow the code, then he will need to "beef up" the rafters which won't be real cheap.

Please quote the code. 5/8” is required only when there is living space above or adjacent to the wall of a garage. This does not seem the case as described by the OP.
 

Marctrees

Well-known member
Joined
Mar 5, 2015
Messages
6,265
Location
TX/LA border - Toledo Bend
I am not a Carpenter or Inspector, but I think 5/8 is also recommended for any location if supported 24" OC to prevent sagging.

OP must give photo of HIS ceiling "rafter ties" to get correct advice.

It is still unknown if it's hand framed, trusses, or what ?

Marc
 
Last edited:
OP
M

marklbucla

Member
Joined
Dec 6, 2010
Messages
18
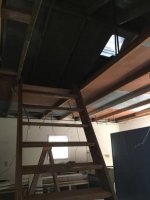
Here's a pic of the situation. Those are 2x4s going about 19.5 feet across the width of the garage/workshop. There's about 3/8" plywood covering most of the room, laid on top of the rafter ties. There's thin metal straps holding up the rafter ties and attached the the 2x6" rafters themselves. The pitch of the roof is 10.5/12 (Rise is about 10.5" for every run of 12").

The ladder is made of 2x6 boards. I would imagine that the board holding the left side of it was a moved tie. There is no collar or rafter tie supporting the rafter that would have gone through the middle of the "attic"entry area.

6epIMOD.jpg


Here's a closer look at the metal strips and the top of the attic:

WGBizK8.jpg


There's a handful of shingles up there for now, but other than that I intend to put insulation there and nothing else.

Given what I'm reading from you guys, I shouldn't put up drywall as it stands now without some amount of reinforcement. How does some thin (1/4" or 3/8") plywood above the rafter ties sound as a "ceiling"? It would essentially be what the previous owner had.

What about those metal strips? It really doesn't appear they'd be all that useful. Should I think about a Knee wall, purlin brace, or some 2x4 to tie the rafter ties to the rafters? Again, there won't be anything but the "ceiling" and insulation to support.

Thanks again for all the comments!

Edit: Pictures added as attachments in the original posting.
 
Last edited:

James-W

Well-known member
Joined
Feb 3, 2013
Messages
12,432
Location
Southeastern Wisconsin
Please quote the code. 5/8” is required only when there is living space above or adjacent to the wall of a garage. This does not seem the case as described by the OP.
I don't know the code number, but when I built my garage the building inspector specifically told me to use 5/8 drywall on the ceiling. He didn't specifically tell me in so many words that was the code, but that is certainly what he implied. In any case, it may be different in other municipalities, although I would tend to think something like this would be fairly universal.
 

Whitworth

Well-known member
Joined
Dec 26, 2011
Messages
2,100
I don't know the code number, but when I built my garage the building inspector specifically told me to use 5/8 drywall on the ceiling. He didn't specifically tell me in so many words that was the code, but that is certainly what he implied. In any case, it may be different in other municipalities, although I would tend to think something like this would be fairly universal.

Previously, you emphatically stated is was code, “Around here, 5/8 drywall is code for a ceiling”. Now it’s “ I kind of recall some instance when this random guy implied such”

Which is it?

Do you have living space, or future potential for such, above your garage ceiling?

Was your garage attached or detached?

Or, does every out-building in your municipality (detached garage, shed, workshop, carport, silo) require 5/8” Sheetrock on the ceiling? Why would such a structure require any Sheetrock on the ceiling, let alone 5/8”?

Or did the building inspector just have a personal preference for 5/8” drywall like some people prefer blueberry bagels?
 

TractorJeff

Well-known member
Joined
Dec 8, 2013
Messages
3,309
Location
Elkhorn, WI
My 24 in on center 2 by 4 trusses in my accessory building span 28 feet and have 1/2 sheetrock as designed by Menards.
Inspector stated "built per plan".
 

James-W

Well-known member
Joined
Feb 3, 2013
Messages
12,432
Location
Southeastern Wisconsin
Previously, you emphatically stated is was code, “Around here, 5/8 drywall is code for a ceiling”. Now it’s “ I kind of recall some instance when this random guy implied such”

Which is it?

Do you have living space, or future potential for such, above your garage ceiling?

Was your garage attached or detached?

Or, does every out-building in your municipality (detached garage, shed, workshop, carport, silo) require 5/8” Sheetrock on the ceiling? Why would such a structure require any Sheetrock on the ceiling, let alone 5/8”?

Or did the building inspector just have a personal preference for 5/8” drywall like some people prefer blueberry bagels?
He wasn't a random guy, he is the building inspector. He said to remember to put 5/8 drywall on the ceiling. You can take that anyway you want. You don't HAVE to put anything on the ceiling, but if you use drywall then 5/8 is the correct thickness for a ceiling. I couldn't care less what YOU put on YOUR ceiling.

I am helping a buddy build a house, same building inspector. No upstairs living space, we need to have 5/8 drywall on the ceiling according to the inspector. Again, take that anyway you want, but if we go with half inch and the building inspector finds out, guess what? It will be coming down and getting redone with 5/8.
 
OP
M

marklbucla

Member
Joined
Dec 6, 2010
Messages
18
Mark - I see no pic, no attachment in your most recent post.

Marc

Really odd - it shows up fine in Chrome on the PC, but not in Firefox or Chrome on the iphone. The pic was posted to imgur, if that matters.

Edit: pictures added in original post as attachments.
 
Last edited:

James-W

Well-known member
Joined
Feb 3, 2013
Messages
12,432
Location
Southeastern Wisconsin

dfiler2

Well-known member
Joined
Dec 15, 2014
Messages
2,859
Location
NW Minnesota
Have built dozens of garages, all 24" rafters, many with 1/2" sheetrock on ceiling, none that sag.
 
Last edited:

mike93lx

ALLIANCE MEMBER
Joined
Dec 9, 2013
Messages
37,937
Location
Richmond, VA
My 24 in on center 2 by 4 trusses in my accessory building span 28 feet and have 1/2 sheetrock as designed by Menards.
Inspector stated "built per plan".

trusses and rafter ties are completely different animals and have nothing in common other than they were both build with dimensional lumber.
 
To avoid these ads, REGISTER NOW!
Top Bottom