To avoid these ads, REGISTER NOW!

Want to build large garage - Need some help

mirkoelek

Member
Joined
Sep 1, 2011
Messages
17
I wanted to build bigger/extra garage for some time now. I'm lucky enough that I have the large area in my front yard that could be used for this.
I want to do most myself... contractors want insane money and I know it can be done cheaper and probably better.

I have visualized it all in my head but I have never done any sort of home upgrade or built building anything this size, so not sure what is all involved but I'm not afraid to learn.
Size should be about 33x33 feet. and ceiling height at least 13ft.

I've done some research and went to the city to check if I'm within the limits and what were my setback. Then I draw some plans in SketchUp and even bought the license for the home designer SW.

Here are some questions I have:
- What are most important things to consider when doing projects like this?
- The flow of items to complete (design, print plans... get permit..etc)
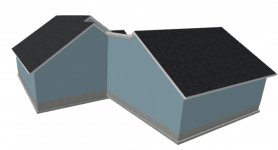
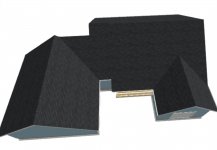
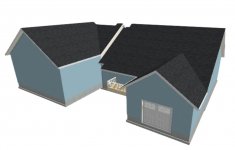
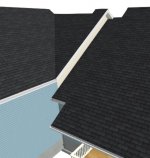
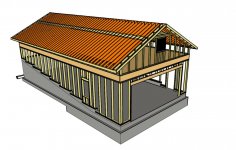
- Not sure how to merge roofs. Home designer SW, does this automatically but if I change the height of the garage ceiling SW does not accept it. It builds something weird.
See pictures.
- Is it difficult to get a permit?
- Home designer SW should have the option to print out plans, but not sure if those would be good enough for the city. Maybe somebody who has done something similar could comment.

I will continue adding more... this is just the start...
 

Attachments

  • kuca1.jpg
    kuca1.jpg
    70.4 KB · Views: 53
  • kuca2.jpg
    kuca2.jpg
    55.9 KB · Views: 52
  • kuca3.jpg
    kuca3.jpg
    73.9 KB · Views: 47
  • kuca4.jpg
    kuca4.jpg
    68.3 KB · Views: 45
  • kuca4-1.jpg
    kuca4-1.jpg
    79.8 KB · Views: 47
To avoid these ads, REGISTER NOW!

matt_i

Well-known member
Joined
Mar 14, 2008
Messages
10,733
Location
SE Michigan
Here's where I would start.

Whatever software you choose, it has to be accurate enough to take a 1/8" or better dimension. I used traditional CAD software to design my building on paper. But, it could be a scaled sketch on graph paper. There are a lot of times one has to go back to the reference drawings and check dimensions, which is why CAD was nice, I could "measure" by dimensioning any point to any other point, even if I didn't print that out in the beginning.

I urge paying attention to roof heights, I have a piece of my house that was merged with an intersection (not by me) and the roof edges are not equal height. This irritates me and I haven't figured out how (or if) it should be fixed. It would involve re-framing the roof...which is one reason why its not top prioriity.

Consult with your building and zoning office to learn about inspections, specific local codes which are hot-buttoned over the usual IRC, also inquire about frost depth for footings.
 
Last edited:

bad_idea

Well-known member
Joined
Jun 11, 2011
Messages
4,335
Location
Pasquotank, NC
Depends on location. Some localities require engineer stamped plans, some don't. Some inspectors are helpful, so don't like property owners building on their land - prefer a builder to do it.
 

dave_dj1

Well-known member
Joined
Feb 3, 2018
Messages
222
Location
Jackson, NY
I'm all for doing it yourself when you can, that said, it sounds like a rather large undertaking for one person. What do you do for a living? Everybody has to eat. Make your money doing what you do, let them make theirs doing what they do. Hire an architect too, you or your builder will appreciate a good set of plans. I could build that from a drawing scratched on a napkin with some dimensions but then again, I have 40 years experience.
Most places require set backs from property lines and roads too. Remember to call dig safe before you dig, it's the law.
 

xyster101

Well-known member
Joined
Jul 3, 2013
Messages
640
Location
Upstate NY
You need to check with your town on what is required. When I did my shop, anything over $10k needed stamped plans. That means a certified engineer or architect draws out plans that are deemed safe and sound. Or sometimes they can approve plans you draw.
What you are making is not something I would feel comfortable drawing up, and it sounds like you are an armature at it also. You are trying to attach another building to your current building. I drew my shop, but it was detached and a rectangle.

To answer your Q's:
Get a professional to draw you plans, your town probably requires it.
Get a builder to do the basic work like foundation, framing, house wrap, roof.
Once it is weather sealed you can put siding on and finish the interior.
A builder can slam the structure up in under 2 weeks. It will take you (1 person) a lot longer to do that.
 

75gmck25

Well-known member
Joined
Jul 21, 2014
Messages
1,328
Location
Alexandria, VA
I used Home Designer Chief Architect to design my basement renovation, and I've been using it to work up some plans for renovating a porch. However, its not the easiest software to use, and there is quite a learning curve if you want exact results.

It is not easy to run quick what-if comparisons until you get the actual building dimensions correct. That takes time when you need to know specific details like footer construction, foundation requirements, material thicknesses and other details before you can build a wall. Its an architectural program, so if you just try to do a SWAG on certain dimensions you will have to go back and correct it all when you find out the actual dimensions.

For example, that means a lot of walls to fix and adjust when you decide to compare the choice of using 2x6's instead of 2x4's. And then every interior item (cabinets, other walls, etc.) that is against a wall also needs a little adjusment.

Bruce
 

matt_i

Well-known member
Joined
Mar 14, 2008
Messages
10,733
Location
SE Michigan
Also, looking at Pic 2, I really don't like the "sharp leading upward edge" roof if I can avoid it. Can you make that a peak and then just come down even 3-4 feet on a 4:12-ish pitch. It would not change the look from the front. But then you could use ridge vent and it will shed water better also...can use gutters, etc.
 

bczygan

Well-known member
Joined
Nov 4, 2009
Messages
22,002
Location
DETROIT! Arsenal of Scrappers
Short answer:

If you have little or no experience with this, you are going to have to pay to get some. That payment will need to be in time and effort spent to find things out.

First, read every thread on this forum concerning other builds.

Then get on some other forums for construction and the trades involved.

You need to know about design, construction, building codes, zoning requirements, local building methods, estimating, purchasing, each trade (In detail) and financing.

You need to know these things at least as well as a builder does, to get the same result as he would.

Educate yourself by reading extensively, then clarify some points you don't understand, with appropriate questions to qualified people.

Look for mentors wherever you can, but the bulk of the work is on you. The info is out there. Go get it.First step is deciding what you want to use the space for, in detail.

BTW, organize your work by using the CSI categories when you get to estimating and bidding.

Bill
 

firebirdparts

Well-known member
Joined
Jun 8, 2016
Messages
10,643
Location
Kingsport, TN
If you have time, volunteer during the framing of a habitat house, up until they get the roof on. That way you can see how a building is built. Pay attention to what holds the building together and why.
 

TRWham

Well-known member
Joined
Aug 11, 2017
Messages
1,961
Location
East Cobb County, Georgia
The most important thing to consider is budget. Whether you do the work or not, material, equipment and tools still cost something. How much are you prepared to spend?
 

rsanter

Well-known member
Joined
Dec 22, 2007
Messages
18,521
Location
visalia ca
I think what you mean is you want to contract the building yourself.
Unless you are going to do the excavation, pour the concrete, stand the walls...etc
You can still save a ton of money by hiring subs yourself and doing part of the construction yourself
How about building a patio or other covered space behind the new garage. Would add value and appeal to the house overall.
You could also include double doors from the garage to that patio area. That would give you easier access for parties or if you need added work space for a project
 

xyster101

Well-known member
Joined
Jul 3, 2013
Messages
640
Location
Upstate NY
You have all the time and ability to work out problems during the planning/drawing phase. Once you start to work it becomes harder and harder to change things as you complete the project. If you are not in a rush (year out) then practice with the CAD software. Figure out what you need. Most engineers/architects will not stamp plans they have not drawn for liability reasons (if your town requires that). I took my stamped plans to 84 Lumber and they made a material list for me that was very close to spot on for lumber. I was the General Contractor for my build and you can too.
I called and ordered concrete, block, wood, and everything. Set up delivery times based on what my workers needed. Concrete guys I worked with told me what to order, how much and I made it happen.
Once you get your drawings finalized and approved by the town, the next hardest part is finding people that do quality work. Always get recommendations.

Here are my CAD drawings I did in Google Sketch up for the Architect to stamp and show the town. Not the most powerful program and a little cumbersome on parts, but super easy to use and lots of online support (youtube videos).
wall.jpg

isostick.jpg

north1.jpg
 
To avoid these ads, REGISTER NOW!
OP
M

mirkoelek

Member
Joined
Sep 1, 2011
Messages
17
Can you build there?

What are your setbacks?

Bill

10ft side setback and 25ft front + back. I have 12ft to the back wall in the backyard so 13ft left for the front setback.

Fist I wanted to detached garage, but I lose some area. I think it has to be 6ft between the house and aux structures.
Also if I attach it I don't have any limits as far as height.
 
OP
M

mirkoelek

Member
Joined
Sep 1, 2011
Messages
17
I'm all for doing it yourself when you can, that said, it sounds like a rather large undertaking for one person. What do you do for a living? Everybody has to eat. Make your money doing what you do, let them make theirs doing what they do. Hire an architect too, you or your builder will appreciate a good set of plans. I could build that from a drawing scratched on a napkin with some dimensions but then again, I have 40 years experience.
Most places require set backs from property lines and roads too. Remember to call dig safe before you dig, it's the law.

I'm an electrical engineer and somewhat handy, but never did anything this large. I'll be mostly general contractor. So for foundation, walls and roof, I will hire somebody. Cheapest quote I got to do the whole thing (1000sqrt) was 85k. There is one guy that quoted me $120 per sqft. I think it can be done for $35k (including AC unit) even if I hire companies to do each separate item.
Sounds like a need to hire an architect. I guess I thought this might be something I could do myself but because I have never done it before its little challenging .
 
OP
M

mirkoelek

Member
Joined
Sep 1, 2011
Messages
17
You need to check with your town on what is required. When I did my shop, anything over $10k needed stamped plans. That means a certified engineer or architect draws out plans that are deemed safe and sound. Or sometimes they can approve plans you draw.
What you are making is not something I would feel comfortable drawing up, and it sounds like you are an armature at it also. You are trying to attach another building to your current building. I drew my shop, but it was detached and a rectangle.

To answer your Q's:
Get a professional to draw you plans, your town probably requires it.
Get a builder to do the basic work like foundation, framing, house wrap, roof.
Once it is weather sealed you can put siding on and finish the interior.
A builder can slam the structure up in under 2 weeks. It will take you (1 person) a lot longer to do that.

Makes sense. Thanks for the advice.
 
OP
M

mirkoelek

Member
Joined
Sep 1, 2011
Messages
17
Also, looking at Pic 2, I really don't like the "sharp leading upward edge" roof if I can avoid it. Can you make that a peak and then just come down even 3-4 feet on a 4:12-ish pitch. It would not change the look from the front. But then you could use ridge vent and it will shed water better also...can use gutters, etc.

Matt, I'm not sure if I understood. Maybe you can highlight where you are suggesting change?
 
OP
M

mirkoelek

Member
Joined
Sep 1, 2011
Messages
17
Short answer:

If you have little or no experience with this, you are going to have to pay to get some. That payment will need to be in time and effort spent to find things out.

First, read every thread on this forum concerning other builds.

Then get on some other forums for construction and the trades involved.

You need to know about design, construction, building codes, zoning requirements, local building methods, estimating, purchasing, each trade (In detail) and financing.

You need to know these things at least as well as a builder does, to get the same result as he would.

Educate yourself by reading extensively, then clarify some points you don't understand, with appropriate questions to qualified people.

Look for mentors wherever you can, but the bulk of the work is on you. The info is out there. Go get it.First step is deciding what you want to use the space for, in detail.

BTW, organize your work by using the CSI categories when you get to estimating and bidding.

Bill

Agree I will have to continue doing research. Like this thread and forum is helping already.
I will have to do some research on CSI categories.
 
OP
M

mirkoelek

Member
Joined
Sep 1, 2011
Messages
17
If you have time, volunteer during the framing of a habitat house, up until they get the roof on. That way you can see how a building is built. Pay attention to what holds the building together and why.

I will look into this. Good suggestion!
 
OP
M

mirkoelek

Member
Joined
Sep 1, 2011
Messages
17
I think what you mean is you want to contract the building yourself.
Unless you are going to do the excavation, pour the concrete, stand the walls...etc
You can still save a ton of money by hiring subs yourself and doing part of the construction yourself
How about building a patio or other covered space behind the new garage. Would add value and appeal to the house overall.
You could also include double doors from the garage to that patio area. That would give you easier access for parties or if you need added work space for a project

Yes, I was thinking to be the general contractor and maybe do some electrical work myself.

I thought about making a pass-through door, but I was going to lower whole garage 3ft compared to the rest of the house and backyard. House level is 3ft above the street and I'm not a big fan of the steep driveway. So new garage will not have any incline.. so not sure how I could pull it off with door in the back other than building some sort of ramp. Good suggestion, I will think more about it.
 
OP
M

mirkoelek

Member
Joined
Sep 1, 2011
Messages
17
You have all the time and ability to work out problems during the planning/drawing phase. Once you start to work it becomes harder and harder to change things as you complete the project. If you are not in a rush (year out) then practice with the CAD software. Figure out what you need. Most engineers/architects will not stamp plans they have not drawn for liability reasons (if your town requires that). I took my stamped plans to 84 Lumber and they made a material list for me that was very close to spot on for lumber. I was the General Contractor for my build and you can too.
I called and ordered concrete, block, wood, and everything. Set up delivery times based on what my workers needed. Concrete guys I worked with told me what to order, how much and I made it happen.
Once you get your drawings finalized and approved by the town, the next hardest part is finding people that do quality work. Always get recommendations.


Here are my CAD drawings I did in Google Sketch up for the Architect to stamp and show the town. Not the most powerful program and a little cumbersome on parts, but super easy to use and lots of online support (youtube videos).
wall.jpg

isostick.jpg

north1.jpg

Thanks, will do. Is this all you needed to show to the city?
 

xyster101

Well-known member
Joined
Jul 3, 2013
Messages
640
Location
Upstate NY
Thanks, will do. Is this all you needed to show to the city?

Once the structure is drawn in 3D you can make prints of any side. I don't think normally all the studs are required. I knew an Architect who was able to stamp my plans for a fee. Then I showed my stamped plans to the town.
I worked with the architect and he told me what I needed. I sent pics a few times and made changes before he would stamp them.
 

glentre

Well-known member
Joined
May 21, 2016
Messages
909
Location
Gloucester, Virginia
I agree with others that you need a professional architect or designer/draftsman to make the drawings and written specs for all phases of the work. Then have the major work like site preparation, concrete work, framing, roofing, electrical, hvac, and plumbing done under a single contract with a general contractor. After the shell is weatherproof, you will have plenty of work to complete the build yourself.

The economy is good now and most qualified subs are very busy working for their reliable generals. The subs you may find willing to work with you acting as your own general will be those who aren't good enough to be the go-to guys for generals. Or, they may be good but are loaded with work and will quote you high and squeeze you in their schedules only when they are between jobs with their favorite generals. As soon as their general snaps his fingers, they will be gone from your project and you will pull your hair out getting them back. Knowing you are inexperienced, they will also tend to cut corners on materials and workmanship you will not be able to detect.

I grew up in the home construction business and ran my own commercial architectural woodworking company for 20 years and did commercial building renovation consulting after selling my business. Even with that experience, I would not act as my own general and did not for the last three projects we built. The headaches are just not worth it and you may not be much ahead cost-wise in the end, especially if you are paying interest on a construction loan for a project that may take substantially longer to complete yourself than if you used a good general to knock it out quickly.

Glen
 

bad_idea

Well-known member
Joined
Jun 11, 2011
Messages
4,335
Location
Pasquotank, NC
I am in process of planning a 30x40 in my yard. Detached. I am on a small budget (for the size), so I am doing it in stages. Stage one is to build the shell - get it sided and shingled. Then I will add an electrical panel as time and money permit. Then on from there. Will hire the foundation work out then I will do the rest of the work. Still waffling on whether I will tackle the electrical myself or pay an electrician.

I am currently working with a designer (Ryan Moe Home Design) to work up a set of construction plans. My county does not require them to get a permit, just a rough sketch and a material list. BUT, after speaking to the Inspector I decided it would be wise to pay someone to spec everything out. Ryan sent me a rough draft the other night and it has many details addressed that had me scratching my head. Things like nailing patterns, footer depth/size, anchor bolt placement/size. Ryan will not stamp the plans but is willing to supply the CAD files to you for a local engineer to come behind him and stamp them. Personally, I do not need stamped plans so it isn't an issue for me.
 
To avoid these ads, REGISTER NOW!
Top Bottom