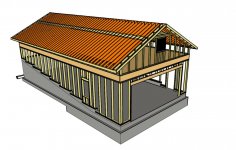
I wanted to build bigger/extra garage for some time now. I'm lucky enough that I have the large area in my front yard that could be used for this.
I want to do most myself... contractors want insane money and I know it can be done cheaper and probably better.
I have visualized it all in my head but I have never done any sort of home upgrade or built building anything this size, so not sure what is all involved but I'm not afraid to learn.
Size should be about 33x33 feet. and ceiling height at least 13ft.
I've done some research and went to the city to check if I'm within the limits and what were my setback. Then I draw some plans in SketchUp and even bought the license for the home designer SW.
Here are some questions I have:
- What are most important things to consider when doing projects like this?
- The flow of items to complete (design, print plans... get permit..etc)
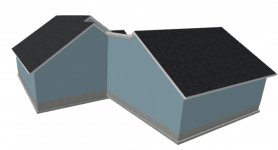
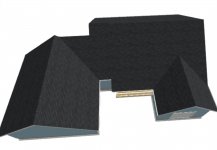
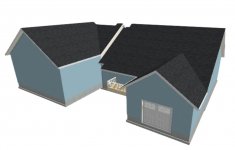
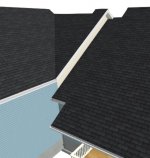
- Not sure how to merge roofs. Home designer SW, does this automatically but if I change the height of the garage ceiling SW does not accept it. It builds something weird.
See pictures.
- Is it difficult to get a permit?
- Home designer SW should have the option to print out plans, but not sure if those would be good enough for the city. Maybe somebody who has done something similar could comment.
I will continue adding more... this is just the start...
I want to do most myself... contractors want insane money and I know it can be done cheaper and probably better.
I have visualized it all in my head but I have never done any sort of home upgrade or built building anything this size, so not sure what is all involved but I'm not afraid to learn.
Size should be about 33x33 feet. and ceiling height at least 13ft.
I've done some research and went to the city to check if I'm within the limits and what were my setback. Then I draw some plans in SketchUp and even bought the license for the home designer SW.
Here are some questions I have:
- What are most important things to consider when doing projects like this?
- The flow of items to complete (design, print plans... get permit..etc)
- Not sure how to merge roofs. Home designer SW, does this automatically but if I change the height of the garage ceiling SW does not accept it. It builds something weird.
See pictures.
- Is it difficult to get a permit?
- Home designer SW should have the option to print out plans, but not sure if those would be good enough for the city. Maybe somebody who has done something similar could comment.
I will continue adding more... this is just the start...