Phoenixdiscs
New member
- Joined
- Dec 21, 2017
- Messages
- 4
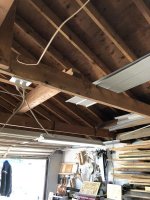
I have a 20x30 garage I use as a wood shop, and also keep everything on wheels so I can still bring a car in to work on it. I want to insulate the shop and put in a 18,000 btu mini split for AC and Heat. My plan is to just keep the shop from freezing or getting to 100 when Im not in it for days, and to make it comfortable when I will be working inside. I have insulated all the walls, and I have insulation foam board to glue to the garage door for insulation. The only thing left is the ceiling/roof. My problem is the beams are 4 foot apart. Its not a truss roof, just the cross beams to keep the walls from falling away from each other. They are not meant to support the weight of insulation and drywall. I am looking for suggestions to do either the roof or the ceiling. Currently I have no ventilation in the roof either, so I will be adding that. One thing I saw in another garage like mine, the person put the inserts in between the roof beams to keep an air path behind the insulation. Then he put roll insulation in and stapled a barrier over top across all the beams. He had soffit vents and a ridgevent to flow air behind the inserts/insulation. Is this a good solution?