To avoid these ads, REGISTER NOW!

Insulating the roof

Phoenixdiscs

New member
Joined
Dec 21, 2017
Messages
4
I have a 20x30 garage I use as a wood shop, and also keep everything on wheels so I can still bring a car in to work on it. I want to insulate the shop and put in a 18,000 btu mini split for AC and Heat. My plan is to just keep the shop from freezing or getting to 100 when Im not in it for days, and to make it comfortable when I will be working inside. I have insulated all the walls, and I have insulation foam board to glue to the garage door for insulation. The only thing left is the ceiling/roof. My problem is the beams are 4 foot apart. Its not a truss roof, just the cross beams to keep the walls from falling away from each other. They are not meant to support the weight of insulation and drywall. I am looking for suggestions to do either the roof or the ceiling. Currently I have no ventilation in the roof either, so I will be adding that. One thing I saw in another garage like mine, the person put the inserts in between the roof beams to keep an air path behind the insulation. Then he put roll insulation in and stapled a barrier over top across all the beams. He had soffit vents and a ridgevent to flow air behind the inserts/insulation. Is this a good solution?
 
To avoid these ads, REGISTER NOW!

Marctrees

Well-known member
Joined
Mar 5, 2015
Messages
6,265
Location
TX/LA border - Toledo Bend
Phoenix - Post approx geographical location.

Your post is unclear if you are insulating under roof, or insulating at ceiling level.

Lastly, a few photos would help.

Marc
 

Jonny Rotten

Well-known member
Joined
Jun 14, 2018
Messages
102
Location
long island
He's referring to insulating between the rafters.
The "cross beams" are collar ties
The baffles are what is used for venting on vaulted ceilings like yours. They come 2ft wide for a standard 2ft on center rafter so 2 side by side should work for your 4 ft on center rafter. The issue will be holding everything up in the center of the 2ft wife baffles and insulation.
You could run furring strips across the bottom of the rafters to hold everything up and run the insulation in the collar ties (ceiling) like normal. Make sure the baffles extend into to soffit a bit. Its usually the area missed and if blocked by insulation the entire cavity will not get airflow. You can run ridge vent. The roll out stuff is virtually useless. Get the 4 ft plastic ones. I would run one power attic fan about 2 ft lower than the peak. Make sure its mounted above the collar ties in the attic space area. You could run 2 if you wanted to get crazy. Power fans will move a s*it ton more air than a ridge vent.

What size rafter are you running? What length? I cant imagine rafters not being able to hold sheetrock. A 20 ft wide building cant have more than an 18 ft rafter. With the collar ties nailed to the rafter around 4 ft down from the peak that would give you around a 14 ft span or less. That span can hold a lot of weight.

You mention something not being able to hold the weight of the insulation. If your working inside a building that cant hold the weight of insulation run as fast as you can and never step foot in there again :yikes:
 
Last edited:
OP
P

Phoenixdiscs

New member
Joined
Dec 21, 2017
Messages
4
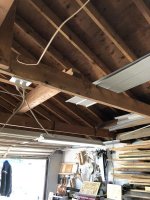
Here are some pics. I finally had a chance to clear the clutter out of the top. When I said something about not supporting weight, I meant the beams that go across that are 4 foot apart. I was told they keep the walls from falling outwards, and that they are not meant to hold the weight of drywall and insulation.
 

Attachments

  • IMG_5216.jpg
    IMG_5216.jpg
    113.5 KB · Views: 212
  • IMG_5215.jpg
    IMG_5215.jpg
    104 KB · Views: 178
  • IMG_5214.jpg
    IMG_5214.jpg
    124.4 KB · Views: 164

rsanter

Well-known member
Joined
Dec 22, 2007
Messages
18,523
Location
visalia ca
Spray foam directly to the bottom of the roof deck.
Or buy the pink or blue rigid foam and cut to fit snug between the rafters directly under the roof deck.
If you are concerned about them falling you can just install some 1” or 2” firing strips to hold them in place
 

stm317

Well-known member
Joined
Aug 8, 2017
Messages
1,339
Spray foam directly to the bottom of the roof deck.
Or buy the pink or blue rigid foam and cut to fit snug between the rafters directly under the roof deck.
If you are concerned about them falling you can just install some 1” or 2” firing strips to hold them in place

I agree. Skip the vents and seal it up well with foam. It will put less load on the collar ties.
 
OP
P

Phoenixdiscs

New member
Joined
Dec 21, 2017
Messages
4
So if I have the roof sprayed with foam I dont have to worry about any airflow or venting?
 

D45

Well-known member
Joined
Mar 21, 2014
Messages
4,836
Location
NW INDIANA
I am in the same boat as you...…...I want my ceiling left exposed for storage, but want to insulate the underneath side of the roof sheathing

Do you have any other venting, like soffits?

I have soffits on over half the garage, including 6 roof vents

Still torn what to do
 

8mpg

Well-known member
Joined
Jul 9, 2012
Messages
350
So if I have the roof sprayed with foam I dont have to worry about any airflow or venting?

Correct. Spray foaming the roof deck will convert the space into semi conditioned space. You will need the spray foam contractor to spray down and seal off all the soffits. Id recommend at least 6" of open cell foam. Attic venting is slowly going away with newer construction due to energy code requirements.

I am in the same boat as you...…...I want my ceiling left exposed for storage, but want to insulate the underneath side of the roof sheathing

Do you have any other venting, like soffits?

I have soffits on over half the garage, including 6 roof vents

Still torn what to do

You will need to have the roof vents closed up. You can simply put plywood to the underside of the vent and screw it up or the foam guys can put plastic across it and foam over. Remove the vents next time the roof is done.
 

8pack

Well-known member
Joined
Jul 13, 2017
Messages
50
I put this straight across my rafters in my Attic. In the summer it keeps the heat way down and insulates very well in the winter. The silver finish also reflects a nice amount of light back so it will make your shop brighter...

Prodex insulation from Insulation4less
 

mnwebb

Well-known member
Joined
Mar 6, 2017
Messages
98
Location
St.Paul, MN
8mpg why Open cell and not Closed cell? I don't understand why some people are sold on one other the other? I understand the difference but no one ever explains their choice.
Thx!
 

dcg9381

Well-known member
Joined
Jun 20, 2018
Messages
11,917
Location
Austin, TX
Closed cell has higher R value. Won't retain water. Significantly more expensive.
Open cell - lower R value, will retain water, much less expensive.

For me, it was about R value per dollar. Both are great products.
 

mnwebb

Well-known member
Joined
Mar 6, 2017
Messages
98
Location
St.Paul, MN
dcg9381 what about this new line that if you used Closed cell, a lot less is needed? Yes, I know the R-value differences but many Closed Cell people are saying that anything over 4" is overkill and that the laws of diminishing returns quickly comes into play. Is that just a line or do you figure there is any truth to it?
Thx
 

readhead

Well-known member
Joined
Dec 8, 2012
Messages
6,187
Location
Durango, Co.
You are going to get a lot of options with your question. I'll throw my option in also. Continue the rafter ties, there are no collar ties in there, and use batt insulation and drywall. Vent the attic with turtle vents. This may be the least expensive option.
 

LX-Markham

Well-known member
Joined
Apr 27, 2013
Messages
2,930
Location
Markham, Ont.
Since you won't have a vented space, your roof will be outward drying. You want closed cell foam if you are going to apply it directly to the underside of the roof sheathing.
 

dcg9381

Well-known member
Joined
Jun 20, 2018
Messages
11,917
Location
Austin, TX
dcg9381 what about this new line that if you used Closed cell, a lot less is needed?

Well, technically that's correct. Number out of my rear:
If you're going for R15:
Closed Cell is R5, you need 3"
Open cell is R3, you need 5".

There is a law of diminishing "returns" - I take that to mean if you go R15, the "energy saved" difference between this and R30 may not justify the expense of the insulation.

There are "recommended" insulation guidelines per geography, but they assume residential use (24/7/365) for climate. I will say that if you're spending money on insulation - spend it on that roof deck as that's where most heat loss/gain occurs.

I spent about $5000 on open cell foam on my shop. It's R15. Recommended values for my area are more like R31... However, because I use the shop 4 times a month and I do not need it heated/cooled most of the time, spending $10k to obtain R30 probably isn't the right choice.

There is a little more to it than this - there is thermal bridging, air gaps, etc. If you wanna see really what's up with your building, get a FLIR camera.

You've got a great project - doing foam is "easy" (it's cheaper to have someone else do it) - they can get it done in a day and you're done..
 

mnwebb

Well-known member
Joined
Mar 6, 2017
Messages
98
Location
St.Paul, MN
Thx dcg9381, good advice.

I can't get my head around the fact that these places are suggesting anywhere from 2-4" of foam on the walls and 3-4.5" in the ceiling..in MN. That means r17-r21 in a state where r-21 in walls and r-49 is what code mandates for a living space (with attic).

There is always hybrid insulation as well, or a smaller amount of foam and backfilled with any product.
 
To avoid these ads, REGISTER NOW!

dcg9381

Well-known member
Joined
Jun 20, 2018
Messages
11,917
Location
Austin, TX
Are you sure that code mandates it or it's recommended per (whatever)?
To get R-21 in standard stick/brick construction, it requires 2x6 construction (assuming traditional insulation). Maybe you can get to R-21 with a 2x4 wall with a combination of foam sheeting, etc...

I agree with hybrid techniques also. Foam board outside, combination of spray foam and bat, etc - all of those are valid. They're just harder to do on a roof deck without a lot of effort.

Regardless, there is a cost to all of this and if you're NOT using that shop for employment or residency, it may make sense to do LESS insulation and just be able to force heat/cool it as needed. Depends on your use case, cost of energy, how often you have to heat/cool, etc... It's not as simple as just following the R recommendation per climate.
 

Joe69

Well-known member
Joined
Sep 6, 2009
Messages
2,371
Location
Muncie, Indiana
Attic venting is slowly going away with newer construction due to energy code requirements.
QUOTE]

Can you please elaborate on this? I was always under the impression that it needs to be vented to avoid moisture issues. Doesn't it need to breathe?

Joe
 

strutaeng

Well-known member
Joined
Dec 12, 2011
Messages
2,290
Location
Dallas, TX
Venting is an afterthought. Construction has traditionally never been tight enough in residential construction. As a consequence of air infiltration/air leakage and condensation, venting solved the problem. With more air-tight construction venting is really not needed.

The analogy I always make is a tightly sealed Igloo ice cooler. It works very well because it is continuously insulated all around and does not leak air. These don't need venting. Same for a refrigerator. No venting.

Now, leave the door slightly cracked open and you will likely get condensation, and hence, venting is necessary.

GreenBuildingAdviser has some excellent articles on the subject.
 

strutaeng

Well-known member
Joined
Dec 12, 2011
Messages
2,290
Location
Dallas, TX
OP, here is an excellent articles related to your project:

https://www.jlconline.com/how-to/insulation/avoiding-wet-roofs_o

https://www.greenbuildingadvisor.com/article/thermal-bridging

I too want to insulate my garage and planning using a combination of insulation between the rafters and rigid insulation. I did a portion of my house with ALL insulation above the roof deck, but it involved replacing the roof shingles (which I had to do anyway) and adding additional deck. Obviously, it can get involved, but the results worked great!
 

DC73

Well-known member
Joined
Dec 27, 2014
Messages
1,627
Location
Lubbock TX
8mpg why Open cell and not Closed cell?

In addition to the cost difference, there is a climate factor. Closed cell foam is also a vapor retarder and is mandated in colder climates. In my area, open cell foam works well and the vapor retarder aspect of closed cell is not needed, so open cell wins based on cost.

I can't get my head around the fact that these places are suggesting anywhere from 2-4" of foam on the walls and 3-4.5" in the ceiling..in MN. That means r17-r21 in a state where r-21 in walls and r-49 is what code mandates for a living space (with attic).

To some extent, most of the recommendations for lesser amounts of r-value for foam are simply nothing more than a sales con job on the public. The total proper R-values when using foam are much more expensive than other materials so by claiming similar performance at lesser amounts, they can be more cost competitive.

R-value is simply how well the material blocks heat transfer due to conduction. All things equal, R49 is R49 no matter the material (some materials change R-value with temperature changes and whether or not air flows through the material).

But, spray foam is superior when it comes to blocking heat transfer due to convection (air flow). So, the case they are making is that the total heat gain/loss stopped by spray foam due to both conduction and convection is equal to heat gain/loss stopped by other materials due to conduction only.

So, not apples to apples. To fairly compare one insulation to another, you have to compare not only the R-value but the reduction in heat transfer due to convection by proper air sealing. You can make conventional insulation perform as well as spray foam by proper attention to air sealing (caulk, spray foam in the cracks, etc). Fiberglass is not a great insulation if you allow air to flow through it.

I like spray foam and would not hesitate to use it but I'd want the proper R-value installed. Around here, some builders are taking a hybrid approach which is fairly cost effective. They are spray foaming the bottom of the roof deck thereby creating a non-vented attic but they are using dense pack cellulose in the walls and properly air sealing those walls to block air flow through them.

DC
 

mnwebb

Well-known member
Joined
Mar 6, 2017
Messages
98
Location
St.Paul, MN
DC73 thanks for your thoughts, that is what I had been thinking as far as the foam sales pitch.
I have been leaning towards the hybrid idea as well (not sure what my local code says or if I care)but am still not sure about minimum thickness of foam needed in order for that to work and not have a condensation problem. Another idea is can I have 1" sprayed first (just for convection) and then add foam board on top of that, thus making the vapor barrier thicker and less likely to condense. After that I could add another type of insulation on top of that.
 

Marctrees

Well-known member
Joined
Mar 5, 2015
Messages
6,265
Location
TX/LA border - Toledo Bend
I think you guys are meaning to say "Air Infiltration" rather than "Convection"

Of course, convection will cause a chimney affect in a non tight building.. but the problem comes from the "cracks" that allow infiltration.

Marc
 

Firebrick43

Well-known member
Joined
May 12, 2015
Messages
14,208
Location
West central Indiana
It code in many areas and is IMHO a good idea to do r49 at least. Yes your plans may not need it now but give it a few years and your changes may change. With EPA stupidly forcing coal plants to switch to natural gas energy prices will continue to rise. Heaven forbid some wackos get thier "green new deal" and prices will be through the roof.

As for spray foam on the underside of a roof, I find it very near sided option. Any house with any age on it will need at least a sheet or two of deck replaced from time to time. Spray foam not only makes this option miserable and expensive(labor wise) but also expense to reapply foam. Also while closed cell foam is infinitely better than open cell in holding water it will slowly break down and absorb it. Ask anyone who has removed water logged foam from an older boat.

If it's a detached garage might it be close to roof replacement? A good solution is laying xps foam on top of the roof deck, add felt, furring strips, rosin paper then a metal roof.

Another option is to add ceiling joist and tie them to the rafters to make trusses. Vent and insulate on top of the ceiling. This will be cheaper than any foam at higher r values. Cellulose would give the cheapest cost per r value and coupled with a drywall ceiling higher fire resistance.
 

DC73

Well-known member
Joined
Dec 27, 2014
Messages
1,627
Location
Lubbock TX
I have been leaning towards the hybrid idea as well (not sure what my local code says or if I care)but am still not sure about minimum thickness of foam needed in order for that to work and not have a condensation problem.

According to the Green Building Advisor website, this is how much spray foam you need for each climate zone if you are going to use closed cell spray foam in a hybrid approach with another insulation:

  • R-5 foam for Climate Zones 1-3,
  • R-10 for Climate Zone 4C,
  • R-15 for Climate Zones 4A and 4B,
  • R-20 for Climate Zone 5,
  • R-25 for Climate Zone 6,
  • R-30 for Climate Zone 7, and
  • R-35 for Climate Zone 8.

The foam can either be sprayed under the roof deck or it can be sheets of foam applied on top of the roof sheathing.

I couldn't find the specific article I was looking for that had a better explanation of this. It's on either the BuildingScience.com website or the GreenBuildingAdvisor.com website.

Here is one article that I got the info above from and that somewhat explains it better: https://www.greenbuildingadvisor.com/article/how-to-build-an-insulated-cathedral-ceiling


I think you guys are meaning to say "Air Infiltration" rather than "Convection"

Convection is defined as the transfer of heat due to the movement of fluids and gases. In this case, the gas is air and it moves because of holes in the building envelope (air infiltration).

DC
 

mnwebb

Well-known member
Joined
Mar 6, 2017
Messages
98
Location
St.Paul, MN
So how much does housewrap stop the air movement from outside to inside?
Is spraying foam, just to seal all the small cracks, a waste of $ if housewrap has been used?
 

DC73

Well-known member
Joined
Dec 27, 2014
Messages
1,627
Location
Lubbock TX
So how much does housewrap stop the air movement from outside to inside?
Is spraying foam, just to seal all the small cracks, a waste of $ if housewrap has been used?

House wrap does a great job but you have to be mindful of any penetrations of that house wrap. Air can also move through walls into the attic via the holes drilled in the top plate for wires, plumbing, etc. Any chance I get to use a can of spray foam to seal small cracks, I do, if it's apparent the crack can lead to air leakage or infiltration. For example, in one room in my house, I could feel a small amount of cold air entering at the bottom of the wall after I removed the old baseboards. And my house is supposed to have house wrap. Makes me wonder.

However, if you are creating a sealed (unvented) attic, also sometimes called a conditioned attic, it's not really necessary to seal any openings that could allow indoor conditioned air to infiltrate the attic.

DC
 

mnwebb

Well-known member
Joined
Mar 6, 2017
Messages
98
Location
St.Paul, MN
Thanks DC,

What about the idea of using a small amount of spray foam (like 1") and then sheet foam over that OR the opposite...sheet foam first then a small amount of spray foam over that?

I have 5.5" to use and it seems a waste not to fill it all. Maybe it's 1" spray, 3" sheet and 1.5" fiberglass.

-Wilson
 

mnwebb

Well-known member
Joined
Mar 6, 2017
Messages
98
Location
St.Paul, MN
Spuds,

If it was 1" spray then 3" foam board, wouldn't the vapor barrier then be on the outside layer of the foam?

-W
 

rustedgoat

Well-known member
Joined
Jul 6, 2008
Messages
96
Location
central NJ
I had same type of setup. Best bang for your buck. Ended up adding 2x6 joists all the way across, put flooring on top, insulated the bottom. Might sheet rock it this summer. Gave me tons of storage space just leave a large access hatch. I did put a support beam and post to support extra weight toward the back wall of the garage.
 

DC73

Well-known member
Joined
Dec 27, 2014
Messages
1,627
Location
Lubbock TX
Thanks DC,

What about the idea of using a small amount of spray foam (like 1") and then sheet foam over that OR the opposite...sheet foam first then a small amount of spray foam over that?

I have 5.5" to use and it seems a waste not to fill it all. Maybe it's 1" spray, 3" sheet and 1.5" fiberglass.

-Wilson


Seems like it would work but this one is a bit more complicated. I'd challenge the guys on the GreenBuildingAdvisor Q&A forum with this question. I know they don't have any issue with spray foam first followed by traditional insulation such as fiberglass or mineral wool as long as there is enough spray foam to ward off condensation for your climate zone. They call the technique "Flash & Batt". But, when considering the use of spray foam in conjunction with sheet foam and then the residual with traditional insulation, they may have a preferred order of installation.


DC
 
To avoid these ads, REGISTER NOW!
Top Bottom