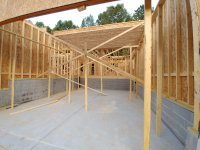
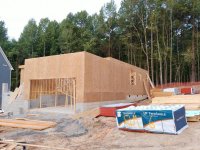
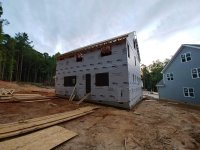
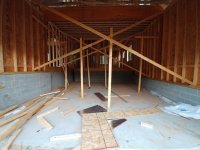
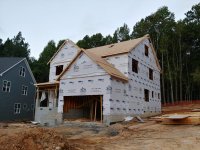
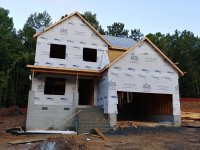
This isn't going to be anything crazy but I wanted to document my new house build. I live in the Raleigh, NC area and have been wanting to build my own house for years. Unfortunately I have some fairly challenging medical issues (A constant severe headache 24/7 for over 18 years now, it's a long story) that I've managed to deal with and still have a career, wife, kids, fun car, etc. It does however mean that 1) I don't have much free time and 2) garage/car time is one of my main forms of therapy (to keep myself sane). I've been into cars and motorcycles since I was a teenager but I gave up motorcycles when I had kids given the potential dangers. Now I stick to cars and currently drive a 2008 BMW M5 and it brings a smile to my face every time I drive it. I'm not a BMW guy or anything, I pretty much just love all cars, this just happens to be the perfect car for me right now.
I currently have a typical cookie cutter house but it's not in the location we want to be (20-30 min away from most things we do) and the quality of workmanship leaves MUCH to be desired. It's a typical track home with corners cut where ever possible. So the wife and I have been looking and finally found a neighborhood with a custom builder that wasn't a ridiculous sum of money. This house is at the top end of our budget though, so while I will be trying to do as much as I can with the garage (as well as the house since I'm into audio/video/computers/etc) I won't be able to go crazy to begin with. But I'll keep this thread to document the house build and subsequent journey of mods that I end up doing with the garage and the house.
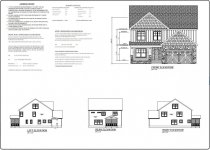
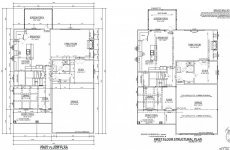
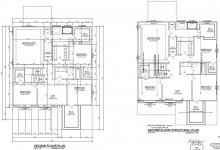
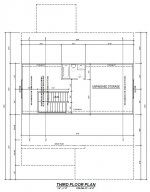
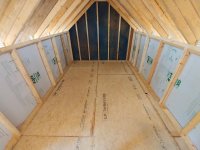
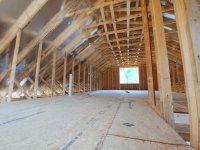
First up is the floor plan, this will be modified slightly but this is pretty close to what it'll be. The house as built will be just under 2,900 sq ft on 1/4 acre on a cul de sac. The garage is getting extended so it'll end up being 21' wide x 25' deep with 10ft ceilings. This will allow me to do a 4 post life to make up for not being able to get a 3rd bay (lot isn't big enough). The 3rd floor will be unfinished at just under 800 sq ft, this will become the media room eventually. That will be worked on once we move in and get settled and I determine what kind of budget I can work with.
Things I'm looking for from you all:
-Suggestions on hvac for the garage (I know I can't add it during the build because it'd have to be to code and would add to the overall sq ft of the house), what can I do during the build to make it easier to finish when I close.
-Garage Floor suggestions (yes I'll spend some time in that sub, I looked into it a few years ago but mostly forgot everything I learned)
-Other "new build" secrets you want to share. This is a crawl space house (lots of issues with slabs around here so I'm good with the crawl space) so keep that in mind.
Anyway, the few pics I can share since they haven't even broken ground on my lot yet.
Floor plan

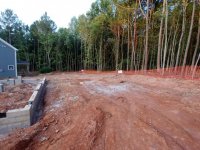
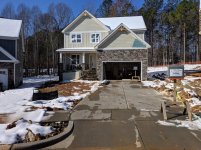
The lot (some of those trees will be coming down)

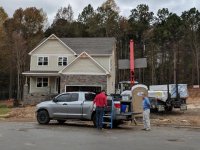
The front of the house (not my house exactly but the same plan)

I currently have a typical cookie cutter house but it's not in the location we want to be (20-30 min away from most things we do) and the quality of workmanship leaves MUCH to be desired. It's a typical track home with corners cut where ever possible. So the wife and I have been looking and finally found a neighborhood with a custom builder that wasn't a ridiculous sum of money. This house is at the top end of our budget though, so while I will be trying to do as much as I can with the garage (as well as the house since I'm into audio/video/computers/etc) I won't be able to go crazy to begin with. But I'll keep this thread to document the house build and subsequent journey of mods that I end up doing with the garage and the house.
First up is the floor plan, this will be modified slightly but this is pretty close to what it'll be. The house as built will be just under 2,900 sq ft on 1/4 acre on a cul de sac. The garage is getting extended so it'll end up being 21' wide x 25' deep with 10ft ceilings. This will allow me to do a 4 post life to make up for not being able to get a 3rd bay (lot isn't big enough). The 3rd floor will be unfinished at just under 800 sq ft, this will become the media room eventually. That will be worked on once we move in and get settled and I determine what kind of budget I can work with.
Things I'm looking for from you all:
-Suggestions on hvac for the garage (I know I can't add it during the build because it'd have to be to code and would add to the overall sq ft of the house), what can I do during the build to make it easier to finish when I close.
-Garage Floor suggestions (yes I'll spend some time in that sub, I looked into it a few years ago but mostly forgot everything I learned)
-Other "new build" secrets you want to share. This is a crawl space house (lots of issues with slabs around here so I'm good with the crawl space) so keep that in mind.
Anyway, the few pics I can share since they haven't even broken ground on my lot yet.
Floor plan
The lot (some of those trees will be coming down)
The front of the house (not my house exactly but the same plan)
Last edited: