To avoid these ads, REGISTER NOW!

Camride's Solace

Camride

ALLIANCE MEMBER
Joined
Jan 30, 2015
Messages
29
This isn't going to be anything crazy but I wanted to document my new house build. I live in the Raleigh, NC area and have been wanting to build my own house for years. Unfortunately I have some fairly challenging medical issues (A constant severe headache 24/7 for over 18 years now, it's a long story) that I've managed to deal with and still have a career, wife, kids, fun car, etc. It does however mean that 1) I don't have much free time and 2) garage/car time is one of my main forms of therapy (to keep myself sane). I've been into cars and motorcycles since I was a teenager but I gave up motorcycles when I had kids given the potential dangers. Now I stick to cars and currently drive a 2008 BMW M5 and it brings a smile to my face every time I drive it. I'm not a BMW guy or anything, I pretty much just love all cars, this just happens to be the perfect car for me right now.

I currently have a typical cookie cutter house but it's not in the location we want to be (20-30 min away from most things we do) and the quality of workmanship leaves MUCH to be desired. It's a typical track home with corners cut where ever possible. So the wife and I have been looking and finally found a neighborhood with a custom builder that wasn't a ridiculous sum of money. This house is at the top end of our budget though, so while I will be trying to do as much as I can with the garage (as well as the house since I'm into audio/video/computers/etc) I won't be able to go crazy to begin with. But I'll keep this thread to document the house build and subsequent journey of mods that I end up doing with the garage and the house.

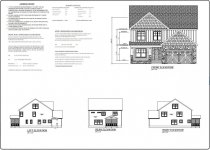
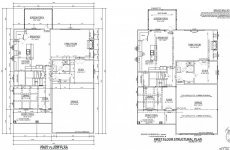
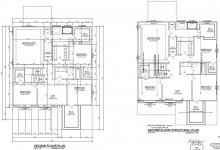
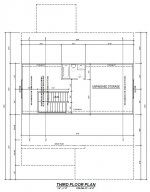
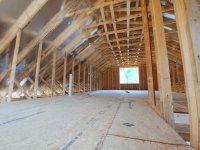
First up is the floor plan, this will be modified slightly but this is pretty close to what it'll be. The house as built will be just under 2,900 sq ft on 1/4 acre on a cul de sac. The garage is getting extended so it'll end up being 21' wide x 25' deep with 10ft ceilings. This will allow me to do a 4 post life to make up for not being able to get a 3rd bay (lot isn't big enough). The 3rd floor will be unfinished at just under 800 sq ft, this will become the media room eventually. That will be worked on once we move in and get settled and I determine what kind of budget I can work with.

Things I'm looking for from you all:
-Suggestions on hvac for the garage (I know I can't add it during the build because it'd have to be to code and would add to the overall sq ft of the house), what can I do during the build to make it easier to finish when I close.
-Garage Floor suggestions (yes I'll spend some time in that sub, I looked into it a few years ago but mostly forgot everything I learned)
-Other "new build" secrets you want to share. This is a crawl space house (lots of issues with slabs around here so I'm good with the crawl space) so keep that in mind.

Anyway, the few pics I can share since they haven't even broken ground on my lot yet.

Floor plan

emZVs6f.jpg


The lot (some of those trees will be coming down)

e8V3ZtS.jpg


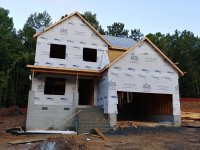
The front of the house (not my house exactly but the same plan)

Mn5eDwN.png
 
Last edited:
To avoid these ads, REGISTER NOW!
OP
C

Camride

ALLIANCE MEMBER
Joined
Jan 30, 2015
Messages
29
Here is the lot and final plans for the house. The lot is on a cul de sac (hence the weird shape) and it actually backs up to an old set of RR tracks. Thankfully it's only used about 2-3 times a day and there are no street crossings within a mile of the house so no train horn is heard. Just an occasional rumble from the infrequent trans. Also I will be going with a different style garage door, I'm not a fan of the type in the drawing.
 

Attachments

  • Lot_e.jpg
    Lot_e.jpg
    51.1 KB · Views: 82
  • Plan_01.jpg
    Plan_01.jpg
    140.7 KB · Views: 71
  • Plan_02.jpg
    Plan_02.jpg
    86.6 KB · Views: 58
  • Plan_03.jpg
    Plan_03.jpg
    132.1 KB · Views: 53
  • Plan_04.jpg
    Plan_04.jpg
    123.3 KB · Views: 51
  • Plan_05.jpg
    Plan_05.jpg
    54.8 KB · Views: 49
OP
C

Camride

ALLIANCE MEMBER
Joined
Jan 30, 2015
Messages
29
Looks like you'll have yourself a nice place. Oh, and welcome to GJ from Apex NC.

Thanks! We've lived in Morrisville and Holly Springs and our goal was to settle in Apex so we're really happy about that. We moved here in 2008 and we love this area.

To update a little on the house, I sent a list of things that were recommended from friends of mine that have built houses on (relatively) small things that are way easier/cheaper to do when the house is built than later on. Here's the list I sent to the builder, if anyone has any other suggestions I'm all ears. This is the first new house I've built with any real input so I'm definitely learning. I had a brand new townhouse built by Pulte about 8 years ago but the options were minimal and they wouldn't do anything that wasn't on their option list.

Anyway, here are the list of upgrades I asked for (I don't have prices yet, he said he'd get back to me next week).

-Two 220v outlets in the garage. One will be for the lift and the other will likely be for a welder. I'm not 100% sure of placement yet.
-Upgrade the insulation on just the exterior walls to a closed spray foam. Several friends mentioned this cutting their heating/cooling bills significantly.
-Cat 6A Ethernet to each room running through conduit so that cables could easily be changed/added later on.
-Ethernet drops in the ceiling so I can mount my wireless access points properly. Locations: one in the garage and one in the family room for the first floor, then one in the loft and one in the master bedroom for the second floor.
-Upgrade the house wiring to 12ga with 20A circuit breakers
-Porcelain tile for the garage floor, not sure if the builder can do this or someone else.
-Insulate garage and garage door in preparation for adding AC after the house is built.
-Liftmaster wall mount garage door opener with tracks that run as high as possible so it doesn't interfere with the lift.

I will be putting a 4 post Bendpak HD-9 (feel free to offer an alternative if there's something else I should consider) on the right side of the garage, this will function as 3rd car storage (I don't have a 3rd car yet, but I hope to rectify that next year) as well as for working on my cars.
 
OP
C

Camride

ALLIANCE MEMBER
Joined
Jan 30, 2015
Messages
29
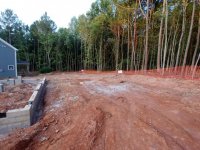
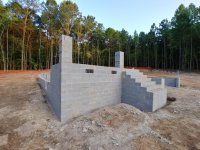
Well not too much has happened until now but they finally got the foundation mostly done as of this morning. The city of Apex is incredibly behind on new construction (since there's so much happening) so it took almost 2 months to get the everything approved. We also started making selections on flooring, carpet and things of that nature. This is the first time we've gone through that process so it's a little overwhelming. Also since it's a custom builder it's all at separate companies instead of one big "design center". Which while I appreciate the ridiculous amount of customization it does make it harder to visualize what we're doing.

Anyway, a few pics of the progress. Garage doesn't look that big but it is almost 25' by 21', which is oversized for this area (everything is 20x21 here for the most part). The garage is a good bit deeper than the house which will be great for the lift as well as getting the driveway as flat as possible. I'm also getting a floor safe put in (as my family is in the industry) so I'm excited to get that done from the onset instead of having to do it afterwards.

Can't wait to see walls start going up!

Not a huge back yard but it'll be a decent size. It's an odd shape due to being on the cul de sac though.
 

Attachments

  • 0817180702_HDR (Large).jpg
    0817180702_HDR (Large).jpg
    156.1 KB · Views: 80
  • 0817180706_HDR (Large).jpg
    0817180706_HDR (Large).jpg
    158.7 KB · Views: 68
  • 0817180705_HDR (Large).jpg
    0817180705_HDR (Large).jpg
    156.4 KB · Views: 84
  • 0817180703_HDR (Large).jpg
    0817180703_HDR (Large).jpg
    154.2 KB · Views: 74
  • 0817180703 (Large).jpg
    0817180703 (Large).jpg
    158.1 KB · Views: 83

Xti04

Well-known member
Joined
Nov 11, 2016
Messages
2,343
Congrats on the build. When we built our house i missed the ppportunity to go ahead and make the garage as big as I wanted it to be to keep it in budget. Now I am going to add on to it next year to get the shop I truly wanted, so do all you can now even if it's bumping a wall out to get another few feet of space in there. Its hundreds now versus thousands later.
 
OP
C

Camride

ALLIANCE MEMBER
Joined
Jan 30, 2015
Messages
29
Congrats on the build. When we built our house i missed the ppportunity to go ahead and make the garage as big as I wanted it to be to keep it in budget. Now I am going to add on to it next year to get the shop I truly wanted, so do all you can now even if it's bumping a wall out to get another few feet of space in there. Its hundreds now versus thousands later.

Yeah, I wish I could have gone wider but it would have widened the entire house and that definitely would have busted the budget. Getting the extra 4 ft of depth was only a few grand (since there's a room above it the room got extended as well) which was well worth it. It'll also be great to have almost 11ft ceilings in the garage, I'll be putting a 4 post in next year after I do the garage floor.
 

RogueFab

Well-known member
Joined
Jun 27, 2013
Messages
430
Location
Oregon
Yeah, I wish I could have gone wider but it would have widened the entire house and that definitely would have busted the budget. Getting the extra 4 ft of depth was only a few grand (since there's a room above it the room got extended as well) which was well worth it. It'll also be great to have almost 11ft ceilings in the garage, I'll be putting a 4 post in next year after I do the garage floor.

That will be the envy of the neighborhood. I had a 22x30 garage once in a terribly built track house. It had a 19 foot ceiling in the garage! Doesn't matter, gone now. I still and likely always will miss that garage. But not another square inch of the house. yuck.

I would make sure to leave a large rectangular plenum on the output side of the garage and same for the input side. Now here is the plan - 2 ways.

Air out - You can put a open/close vent on the output plenum. Just dumps warm air into your garage. Like a space heater. Partially open might balance out okay.

Air out 2 - you can run some simple ducting around the ceiling (or above in some cases, sheet rock work needed if you have it rocked before final). Have 2 typical registers at the end of the ducting. You can still shut them off if needed.

Air in 1- (optional, not recommended). This is another balance, you would put an intake with filter on the intake plenum in the garage. Balance the flow with the output into the garage. I don't like this challenge.

Air in 2 - Put a open/close vent in the door going into the house or a wall going into the house. Maybe you could hide it somewhere. This allows the house to naturally draw air in from the garage to the primary intake on that floor of the house. This is likely the best solution. The vent needs to be big, like 2-4 sq feet :(

I'm NOT an HVAC tech.


Congrats! can't wait to see more of this build!
 

turbowoodworker

Well-known member
Joined
Mar 18, 2012
Messages
3,548
Location
Apex NC
A couple of thoughts for HVAC.

It is my understanding that HVAC for the garage cannot be attached to the homes system for safety reasons, code. Not sure of that but I get all my info from GJ and we are always right. Check that because it effects all that plenum talk above.

Second, I would have the electricians add a 20 amp line from panel to back side of garage with an HVAC compatible disconnect. This will allow you to place a minisplit there after final inspection and when funds allow. I did this with my detached as I didn't want the county to assess my space as being "heated".

You can also ask the electrician to run a 60 amp line for your welder, I'm guessing #8 or 10 wire. They don't even have to connect it to the panel but put it in the wall before drywall so you don't have to mess with it after occupancy. Same for your lift. But I am guessing that the electrical contractors in a tract home neighborhood may not be ambitious about helping you out much. They too live the cookie cutter mentality. You may ask the GC if you can run the wires in the wall yourself and leave them in the wall, incomplete for later, saving you a lot of hassle.

Can't wait to see your progress, I'm just down 64.
 
OP
C

Camride

ALLIANCE MEMBER
Joined
Jan 30, 2015
Messages
29
That will be the envy of the neighborhood. I had a 22x30 garage once in a terribly built track house. It had a 19 foot ceiling in the garage! Doesn't matter, gone now. I still and likely always will miss that garage. But not another square inch of the house. yuck.

I would make sure to leave a large rectangular plenum on the output side of the garage and same for the input side. Now here is the plan - 2 ways.

Air out - You can put a open/close vent on the output plenum. Just dumps warm air into your garage. Like a space heater. Partially open might balance out okay.

Air out 2 - you can run some simple ducting around the ceiling (or above in some cases, sheet rock work needed if you have it rocked before final). Have 2 typical registers at the end of the ducting. You can still shut them off if needed.

Air in 1- (optional, not recommended). This is another balance, you would put an intake with filter on the intake plenum in the garage. Balance the flow with the output into the garage. I don't like this challenge.

Air in 2 - Put a open/close vent in the door going into the house or a wall going into the house. Maybe you could hide it somewhere. This allows the house to naturally draw air in from the garage to the primary intake on that floor of the house. This is likely the best solution. The vent needs to be big, like 2-4 sq feet :(

I'm NOT an HVAC tech.


Congrats! can't wait to see more of this build!

Thanks for the info! I'll be doing a mini-split later but I'm also thinking about some kind of hot air exhaust fan. My car puts out a ridiculous amount of heat when I park it if I've been driving it spiritedly. I don't necessarily want to run the mini-split just to cool the garage on a regular basis (it'll mainly just be for when I'm working on something in the garage), but it'd be nice to not walk out to a garage that's 90+ degrees because my car is baking it from the inside. I will definitely take your suggestions into consideration.

Area looks familiar. Are you near Padstone Drive?

About 12 minutes away according to Google. :thumbup:

A couple of thoughts for HVAC.

It is my understanding that HVAC for the garage cannot be attached to the homes system for safety reasons, code. Not sure of that but I get all my info from GJ and we are always right. Check that because it effects all that plenum talk above.

Second, I would have the electricians add a 20 amp line from panel to back side of garage with an HVAC compatible disconnect. This will allow you to place a minisplit there after final inspection and when funds allow. I did this with my detached as I didn't want the county to assess my space as being "heated".

You can also ask the electrician to run a 60 amp line for your welder, I'm guessing #8 or 10 wire. They don't even have to connect it to the panel but put it in the wall before drywall so you don't have to mess with it after occupancy. Same for your lift. But I am guessing that the electrical contractors in a tract home neighborhood may not be ambitious about helping you out much. They too live the cookie cutter mentality. You may ask the GC if you can run the wires in the wall yourself and leave them in the wall, incomplete for later, saving you a lot of hassle.

Can't wait to see your progress, I'm just down 64.

The nice thing is the builder is pretty much willing to do whatever I want, I just have to pay for it. Unfortunately things add up fast and I have to figure out which things I want to do now and which I can do later. The base price of the house is already pretty close to the max of what we feel comfortable paying so I have to limit upgrades a bit.

I know all the hvac stuff for the garage has to be done afterwards or it'll be considered part of the square footage of the house and it'd never pass the requirements. So all the garage stuff will be done after we move in. The garage door is one thing I need to figure out, as when I do eventually put a mini-split in I don't want all the cold air going out around the door. I'm not really sure how to properly seal that though.

As far as electrical I was originally thinking about upgrading the entire house but I think I'll just upgrade the garage and kitchen wiring, the rest of the house really doesn't need 12ga/20A.
 
OP
C

Camride

ALLIANCE MEMBER
Joined
Jan 30, 2015
Messages
29
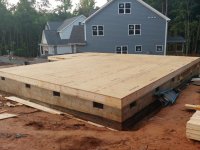
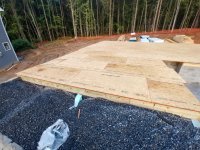
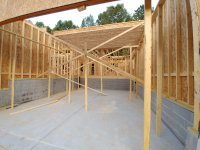
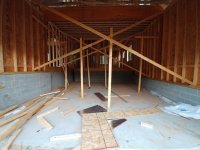
Garage floor is poured and subfloor is in. I talked to the builder and the subfloor is glued and screwed to give the best chance of not developing squeaks later on. I hate floor squeaks.

Once the framing is up (should be in the next 2 weeks) I'll go around with the builder and specify all the electrical stuff, Ethernet drops and the like. I will be putting Ethernet in the ceiling to mount all my WAPs and I'm going to run conduit from my office and the 3rd floor back to the closet where everything terminates. My thought it that if I want to run additional cables anywhere it'll be those two rooms (3rd floor will eventually be a media\theater room) so the conduit will come in handy. I wanted to do all the runs but it quickly became way too much money based on the builders price per conduit run.

I can't wait to see the walls go up. From seeing the other houses in the neighborhood go up things move pretty quick once the framing is up.
 

Attachments

  • 0823180700.jpg
    0823180700.jpg
    154.7 KB · Views: 57
  • 0823180700a.jpg
    0823180700a.jpg
    149.4 KB · Views: 52
  • 0823180701a_HDR.jpg
    0823180701a_HDR.jpg
    154.3 KB · Views: 56
  • 0823180703_HDR.jpg
    0823180703_HDR.jpg
    159.9 KB · Views: 50
OP
C

Camride

ALLIANCE MEMBER
Joined
Jan 30, 2015
Messages
29
This is the time to think about security system and any cameras too.

Good point, I honestly hadn't thought about that at all. I had planned on running some basic home automation stuff over z-wave. I did a little at my current house but never ended up spending enough time with it to get it working well. I'd like to do that a bit more effectively with this house.
 

turbowoodworker

Well-known member
Joined
Mar 18, 2012
Messages
3,548
Location
Apex NC
When my home was in the framing stages, I ran wire for sec cameras all over the place. By the sets yourself and lay them in before sheathing and drywall on a weekend. Easy to do, saves you a bunch.

Have the contractors' guys pull wire through soffit so you can find the end and place your cameras after. Or just pay somebody to do cameras and security. I'm not sure how much (or how little) I saved in the grand scheme of a house build but it made me feel like I was doing something.
 
OP
C

Camride

ALLIANCE MEMBER
Joined
Jan 30, 2015
Messages
29
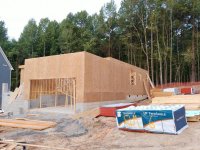
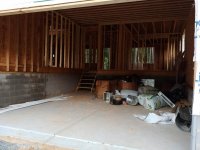
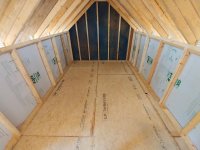
Well it's starting to finally look like a house! Also you can now see that the garage is sunk down a bit more than I initially though, which is awesome. That means the ceiling in the garage is going to be over 11ft tall! Plenty of room for a lift. This also keeps the driveway as flat as possible, which I asked for since I drive a lowered car.

I'm hoping they'll have the second story up in the next few days.
 

Attachments

  • 0828180704.jpg
    0828180704.jpg
    153.9 KB · Views: 60
  • 0828180703b.jpg
    0828180703b.jpg
    153 KB · Views: 63
  • 0828180702b.jpg
    0828180702b.jpg
    152.4 KB · Views: 71
  • 0828180702a.jpg
    0828180702a.jpg
    150.6 KB · Views: 69
OP
C

Camride

ALLIANCE MEMBER
Joined
Jan 30, 2015
Messages
29
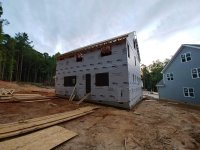
Framing is almost done! Getting very excited, hopefully next week I'll be doing a walk through for electrical.
 

Attachments

  • 0907180658_HDR.jpg
    0907180658_HDR.jpg
    150.1 KB · Views: 34
  • 0907180657c_HDR.jpg
    0907180657c_HDR.jpg
    151.1 KB · Views: 37
  • 0907180652_HDR.jpg
    0907180652_HDR.jpg
    152.6 KB · Views: 46
  • 0907180652.jpg
    0907180652.jpg
    143 KB · Views: 45
  • 0907180651_HDR.jpg
    0907180651_HDR.jpg
    154 KB · Views: 48
OP
C

Camride

ALLIANCE MEMBER
Joined
Jan 30, 2015
Messages
29
Well I'm hoping this isn't the last pic of the house standing. This is where they're at as of yesterday morning. But with Florence on the way I have no idea what's going to happen. Really hope my new house doesn't end up as a casualty....
 

Attachments

  • 0911180706a_HDR.jpg
    0911180706a_HDR.jpg
    152 KB · Views: 38
To avoid these ads, REGISTER NOW!

Xti04

Well-known member
Joined
Nov 11, 2016
Messages
2,343
Hope ya'll make it through ok! If you decide to evacuate to Tennessee, UT is giving away free game tix to anybody with a NC or SC drivers license. At least you can go see a free football game instead of being bored to tears in a hotel room.
 

turbowoodworker

Well-known member
Joined
Mar 18, 2012
Messages
3,548
Location
Apex NC
Looks like we should be ok from Florence. Lowered predicted wind speeds and rain amounts here in Apex. Hopefully your open doors and windows won't be a problem. Stay safe and let us know how you do.
Rick
 
OP
C

Camride

ALLIANCE MEMBER
Joined
Jan 30, 2015
Messages
29
are you in the direct path of the storm?

We were originally but now that it's moving further south we're just getting the outer bands... hopefully.

Looks like we should be ok from Florence. Lowered predicted wind speeds and rain amounts here in Apex. Hopefully your open doors and windows won't be a problem. Stay safe and let us know how you do.
Rick

Yeah, thankfully it shifted yesterday. I'm not sure if the windows being open is going to be a problem or not. I might run by there today and see if they boarded them up or anything.

Welcome from Clayton!

Thanks! Always cool to see locals on here. :)
 
OP
C

Camride

ALLIANCE MEMBER
Joined
Jan 30, 2015
Messages
29
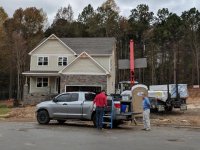
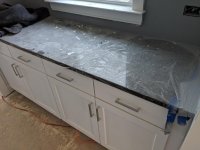
So the house came through Florence without any real issues thankfully. We didn't end up getting hit very hard here. They just started working on plumbing so that's exciting. Still need to finalize the granite and plumbing fixtures. I think we've finished almost everything else. Builder says we're still on track for late November/early December. We're about to list our current house.
 

Attachments

  • 0923181105.jpg
    0923181105.jpg
    146.5 KB · Views: 63
  • 0923181104a.jpg
    0923181104a.jpg
    151 KB · Views: 63
  • 0923181055f.jpg
    0923181055f.jpg
    154.8 KB · Views: 55
  • 0923181100.jpg
    0923181100.jpg
    144.7 KB · Views: 55
  • 0920180700.jpg
    0920180700.jpg
    133.1 KB · Views: 54
  • 0920180704a_HDR.jpg
    0920180704a_HDR.jpg
    153.5 KB · Views: 61

turbowoodworker

Well-known member
Joined
Mar 18, 2012
Messages
3,548
Location
Apex NC
It is coming along nicely. We were on generator power for 36 hrs at our place but no damage otherwise. Glad to see you are OK too.
 
OP
C

Camride

ALLIANCE MEMBER
Joined
Jan 30, 2015
Messages
29
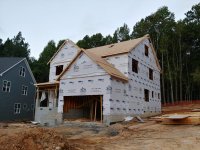
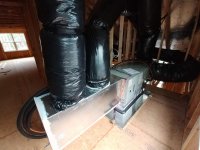
Things are moving along well; shingles, siding and hvac are all but done. Should be doing a walk through with the builder soon to go over Ethernet placement, electrical outlets and things like that. House made it through Florence and Michael without any issues thankfully.

I'll have some better pictures later today, the builder is in the parade of homes so the first house finished in our neighborhood is open to the public this afternoon. We're going to look through it as well as we have yet to see a 100% complete house by our builder. Looking forward to seeing the fit and finish.

After this week I won't be able to update for a while. I'm having a third neck surgery a week from Monday. Turns out that both of my previous cervical fusions (C5-C6 and C6-C7) didn't take completely so they now have to fuse them from the other side. So I won't be able to get pics for a few weeks while I'm recovering.
 

Attachments

  • 1011180708a.jpg
    1011180708a.jpg
    52.8 KB · Views: 44
  • 1011180706b.jpg
    1011180706b.jpg
    151.8 KB · Views: 43
  • 1013181230_HDR.jpg
    1013181230_HDR.jpg
    164.7 KB · Views: 41
  • 1013181230a.jpg
    1013181230a.jpg
    164.6 KB · Views: 44
OP
C

Camride

ALLIANCE MEMBER
Joined
Jan 30, 2015
Messages
29
Best wishes for a speedy recovery. If you need any help while recuperating, PM me. I'm close by.
Rick

Thank you very much, I really appreciate it! I'll have enough family around that I should be good, but I will let you know if I need any help. Fortunately my employer is flexible so I'll be able to work from home for a while, that will allow me to go back to work much quicker. I've only been at this job 6 months so I don't have a ton of PTO built up.

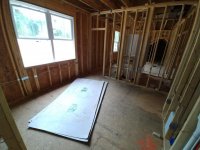
As for the house we're making good progress now. Plumbing and electrical is almost done, I did a walk through yesterday to make sure everything was correct. Moved some Ethernet around (including adding the drops in the ceiling for the wireless access points), added outlets and moved the water heater in the garage. They will be starting on drywall next week. Hopefully the next time I can go out and visit the house it will look much different!

One detail I was happy to see is the rot proof door jambs. I had just been reading up on these, then went to the house and saw them installed. None of my previous houses have had those so it was nice to see that this builder thinks of those kind of things. They did forget my ball bearing door hinges, but I pointed that out and they're working on getting them in asap.
 

Attachments

  • 1014181403a_HDR.jpg
    1014181403a_HDR.jpg
    155.2 KB · Views: 54
  • 1014181353.jpg
    1014181353.jpg
    145.2 KB · Views: 56
  • 1014181348.jpg
    1014181348.jpg
    149.6 KB · Views: 50
  • 1014181405a_HDR.jpg
    1014181405a_HDR.jpg
    153.5 KB · Views: 48
  • 1014181403_HDR.jpg
    1014181403_HDR.jpg
    152.9 KB · Views: 50
  • 1014181343.jpg
    1014181343.jpg
    110.7 KB · Views: 54
OP
C

Camride

ALLIANCE MEMBER
Joined
Jan 30, 2015
Messages
29
Hi
That’s gonna be a lovely looking house, it’s certainly going up quick.
I only use ball baring hinges these days, they have been known to leak a little grease occasionally.
Good luck and a speedy recovery from the surgery. :beer:

Steve

Thank you sir. :) :beer:
 
OP
C

Camride

ALLIANCE MEMBER
Joined
Jan 30, 2015
Messages
29
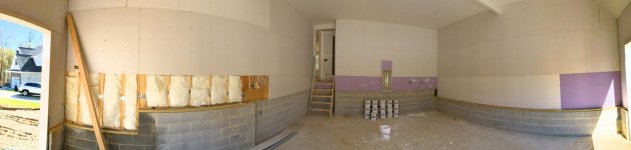
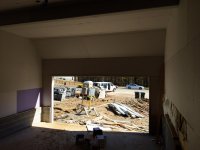
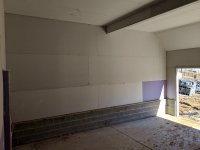
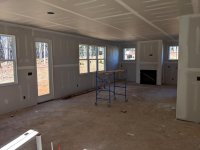
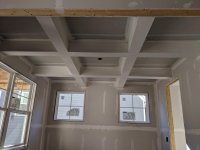
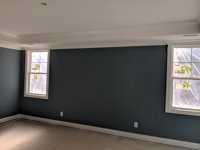
Since I had my surgery on 10/22 I hadn't been to the house in almost a month. Lots of progress since then. Just stopped by today and drywall is 90% done. The garage feels pretty massive now that it's got drywall. Hard to tell in the pictures but it has to be close to 12ft tall, it's absolutely cavernous. No worries about fitting a 4 post lift. I'll also have plenty of room for cabinets and a work bench. There have been a few things wrong but the builder has been really good about fixing things, except for one issue. The lady we worked with when deciding the exterior stone wrote down the wrong color stone. We didn't realize it until they put the stone up. And of course it's not a stone that we're indifferent about, it's one we really do not like (mainly the rust colored stones). The builder said he's going to talk to the stone company and see if there's a decent way to fix this. At this point I'm afraid we're going to be stuck with it. Not the end of the world but it's a pretty big bummer on our first custom built house.

Not sure when the house will actually be done, but I'm sure it won't be end of November (what we were told initially). That works out just fine though as we don't yet have a firm offer on our current house. We got one low ball offer early on and couldn't get them up to a reasonable offer. Someone looked at the house last night and are planning on putting an offer in after Thanksgiving as they're out of town until then. We have a few more showings this weekend so I'm really hoping we'll get another offer so we can have two competing offers. We lowered our price $10k from the original price so I'd really like to get some of that back. The market is just really slow right now which is frustrating. This whole area was blazing hot a few months ago.

Anyway, check out the pics. Getting really excited!
 

Attachments

  • PANO_20181116_112559.vr.jpg
    PANO_20181116_112559.vr.jpg
    53.3 KB · Views: 58
  • MVIMG_20181116_112637.jpg
    MVIMG_20181116_112637.jpg
    133.1 KB · Views: 56
  • MVIMG_20181116_112634.jpg
    MVIMG_20181116_112634.jpg
    102.5 KB · Views: 58
  • IMG_20181116_112519.jpg
    IMG_20181116_112519.jpg
    97.5 KB · Views: 66
  • MVIMG_20181116_112805.jpg
    MVIMG_20181116_112805.jpg
    116.7 KB · Views: 61
  • Attach42325_20181102_091414.jpg
    Attach42325_20181102_091414.jpg
    156 KB · Views: 77
  • IMG_20181116_113933.jpg
    IMG_20181116_113933.jpg
    102.3 KB · Views: 65
OP
C

Camride

ALLIANCE MEMBER
Joined
Jan 30, 2015
Messages
29
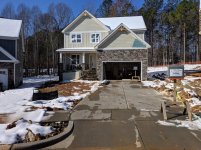
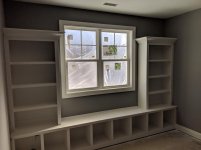
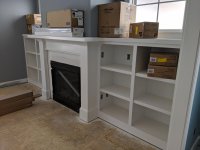
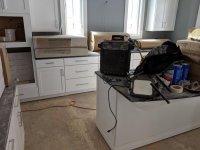
So a bit has happened since the last post. We've had some issues with the builder, mostly incorrect options or things that were overlooked. Pretty typical, I don't think anyone has had a house built with no issues in the history of man. :D Things are moving along well though at this point. Driveway got poured last week and I'm really happy with how it turned out. Very slight grade so it won't be hard on my lowered M5 (which got t-boned about a week ago by a red light runner, it's in the shop getting fixed). It should be done by the end of December, though some of the things the builder has to fix may push that back. The main one was we ordered a sink in the laundry room but it got overlooked and they never roughed in the plumbing. Now it's going to be a pain and a good bit of work to get it put in, but they should be taking care of that soon.

Anyway, really exciting since we're getting so close to being finished! I can't wait until the wood flooring is in on the first floor, it's going to look awesome.
 

Attachments

  • IMG_20181211_110813.jpg
    IMG_20181211_110813.jpg
    152.6 KB · Views: 51
  • IMG_20181211_111137.jpg
    IMG_20181211_111137.jpg
    77.1 KB · Views: 45
  • IMG_20181211_111247.jpg
    IMG_20181211_111247.jpg
    150.1 KB · Views: 49
  • IMG_20181211_111405.jpg
    IMG_20181211_111405.jpg
    61.2 KB · Views: 44
  • IMG_20181211_111813.jpg
    IMG_20181211_111813.jpg
    147.3 KB · Views: 48
  • IMG_20181211_111517 (Custom).jpg
    IMG_20181211_111517 (Custom).jpg
    105.5 KB · Views: 50
  • IMG_20181211_111021.jpg
    IMG_20181211_111021.jpg
    132.3 KB · Views: 47
OP
C

Camride

ALLIANCE MEMBER
Joined
Jan 30, 2015
Messages
29
Few more pictures.
 

Attachments

  • MVIMG_20181211_111331.jpg
    MVIMG_20181211_111331.jpg
    131.7 KB · Views: 38
  • IMG_20181211_110942.jpg
    IMG_20181211_110942.jpg
    109.9 KB · Views: 36
  • IMG_20181211_111428.jpg
    IMG_20181211_111428.jpg
    65.2 KB · Views: 31
  • IMG_20181211_111310.jpg
    IMG_20181211_111310.jpg
    40.8 KB · Views: 33
  • MVIMG_20181211_111259.jpg
    MVIMG_20181211_111259.jpg
    39.4 KB · Views: 34
  • MVIMG_20181211_111237.jpg
    MVIMG_20181211_111237.jpg
    95.9 KB · Views: 38
  • MVIMG_20181211_111012.jpg
    MVIMG_20181211_111012.jpg
    134.6 KB · Views: 40
Last edited:
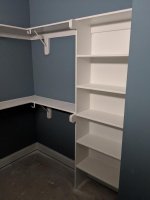
kyle@hcb

Well-known member
Joined
Feb 6, 2013
Messages
576
Location
Breaking Loose, Va
Exciting :) That's a great looking space! I was tempted to buy a place in that area (possibly that neighborhood). My company is based in Raleigh; decided to stay up North. Love the colors you chose!
 
OP
C

Camride

ALLIANCE MEMBER
Joined
Jan 30, 2015
Messages
29
Exciting :) That's a great looking space! I was tempted to buy a place in that area (possibly that neighborhood). My company is based in Raleigh; decided to stay up North. Love the colors you chose!

Thanks! If you ever change your mind about moving down here hit me up. I'd be happy to help in any way I can. I work in IT as well but I don't touch Linux much (mainly focused on virtualization and backup infrastructure). Red Hat is huge here though obviously.

So one of the biggest issues (to us) we ended up having is that we spec'd a sink in the laundry room very early on in the build (we have kids so stained laundry is a constant thing, we wanted a place to soak stuff). But for whatever reason the cabinet vendor never mentioned the sink addition to the builder, and the builder never looked at the spec sheet that was sent to them for the cabinets. Because of that the plumbing never got roughed in and I didn't discover that until after the drywall and tile flooring was put in. At that point the builder didn't want to admit that they made a mistake and were trying to get me to pay for adding the sink after the fact (to the tune of almost $6,000). It was quite frustrating since we did everything we were told to do, but he finally conceded and is putting the sink in on his dime. It pushes the close date out a few weeks but I'm good with that as our current house hasn't sold anyway. It's a fairly minor detail but it's one that we very specifically asked for early on and I didn't want to give up on that.

So we're closing in January now, at least we don't have to deal with moving right before/after the holidays.
 

wasfast

Well-known member
Joined
Apr 10, 2014
Messages
874
Location
San Diego CA
The house is looking really good. One thought on the soaker tub; make sure you have enough hot water to get it filled to your liking. Normal tub can take up to 70 gallons which is exceeds the typical 50 gal. You can buy 2 water heaters, hooked in series for less than a large unit generally. If you have an on-demand unit, disregard my comment.
 
OP
C

Camride

ALLIANCE MEMBER
Joined
Jan 30, 2015
Messages
29
The house is looking really good. One thought on the soaker tub; make sure you have enough hot water to get it filled to your liking. Normal tub can take up to 70 gallons which is exceeds the typical 50 gal. You can buy 2 water heaters, hooked in series for less than a large unit generally. If you have an on-demand unit, disregard my comment.

Thanks for the heads up, that's definitely not something I would have thought of. Honestly though the only thing that will likely get used for is the kids baths for a little while longer. Neither the wife nor I are into soaking in the tub so it won't get much use after the kids are big enough to do their own bathing.
 

wasfast

Well-known member
Joined
Apr 10, 2014
Messages
874
Location
San Diego CA
The low usage is true for just about everyone. The tub sounds great in the planning stages but the reality is it's mostly good for cleaning the dust out of it!
 

68400BIRD

Well-known member
Joined
Nov 14, 2017
Messages
333
Location
Shorewood, MN
So a bit has happened since the last post. We've had some issues with the builder, mostly incorrect options or things that were overlooked. Pretty typical, I don't think anyone has had a house built with no issues in the history of man. :D Things are moving along well though at this point. Driveway got poured last week and I'm really happy with how it turned out. Very slight grade so it won't be hard on my lowered M5 (which got t-boned about a week ago by a red light runner, it's in the shop getting fixed). It should be done by the end of December, though some of the things the builder has to fix may push that back. The main one was we ordered a sink in the laundry room but it got overlooked and they never roughed in the plumbing. Now it's going to be a pain and a good bit of work to get it put in, but they should be taking care of that soon.

Anyway, really exciting since we're getting so close to being finished! I can't wait until the wood flooring is in on the first floor, it's going to look awesome.

We had the same issue in our laundry room. The builder did not order the cabinet, sink, faucet, or counter top. Completely forgot about it. I could share stories for a week straight with all of the screw ups my builder and contractors have made.
 
To avoid these ads, REGISTER NOW!
Top Bottom