

So, my contractor just finished pouring the footers and stemwall. Originally we called for 2' stem walls and a 4" slab. I know 2' is excessive but that is how I can get 14' eave height without alot more engineering. I have changed plans and will be doing a 6" slab, eating up a couple inches of stemwall and total interior height but the walls will be 14' with scissor trusses. It will be okay.
My concerns are two fold.
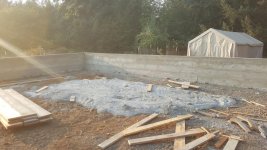
1) the extra cement poured in the middle. Will it be okay to put my gravel on top of this and compact, or will that fall apart over time and create voids under the floor?
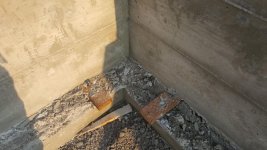
2) the pressure treat boards on the footer are worrying me. My understanding is that, over time, they will biodegrade and leave voids under the slab, thus leading to potentially serious cracking or breaking of the floor.

I am planning on doing the gravel and prep for the slab myself, so I want to make sure I get this right.
My concerns are two fold.
1) the extra cement poured in the middle. Will it be okay to put my gravel on top of this and compact, or will that fall apart over time and create voids under the floor?
2) the pressure treat boards on the footer are worrying me. My understanding is that, over time, they will biodegrade and leave voids under the slab, thus leading to potentially serious cracking or breaking of the floor.
I am planning on doing the gravel and prep for the slab myself, so I want to make sure I get this right.
Attachments
Last edited:
 That seems like a lot of waste. Hope your not buying the concrete.


