To avoid these ads, REGISTER NOW!

Footers, foundation and slab

alemmons

Member
Joined
Nov 3, 2012
Messages
17
So, my contractor just finished pouring the footers and stemwall. Originally we called for 2' stem walls and a 4" slab. I know 2' is excessive but that is how I can get 14' eave height without alot more engineering. I have changed plans and will be doing a 6" slab, eating up a couple inches of stemwall and total interior height but the walls will be 14' with scissor trusses. It will be okay.

My concerns are two fold.

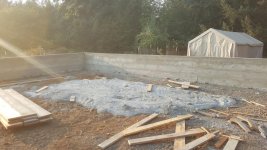
1) the extra cement poured in the middle. Will it be okay to put my gravel on top of this and compact, or will that fall apart over time and create voids under the floor?


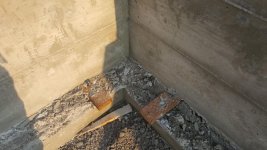
2) the pressure treat boards on the footer are worrying me. My understanding is that, over time, they will biodegrade and leave voids under the slab, thus leading to potentially serious cracking or breaking of the floor.

Gj28ez6Cd3bjF9vb6


I am planning on doing the gravel and prep for the slab myself, so I want to make sure I get this right.
 

Attachments
  • boards.jpg
    boards.jpg
    148.3 KB · Views: 339
  • xtra_cement.jpg
    xtra_cement.jpg
    150.8 KB · Views: 340
Last edited:
To avoid these ads, REGISTER NOW!

matt_i

Well-known member
Joined
Mar 14, 2008
Messages
10,810
Location
SE Michigan
That is hack work and you should call them out on it.

I feel certain its a corner cut to save time because they probably formed it all at once, ran enough concrete in there to fill up the footer, let it harden a bit, and then pour the rest of the wall full.

I'd prepare myself for the age old saw to explain away shoddy work: "we've been doing it this way for a long time and never have had any problems"

Its unlikely you have much leverage on them if you paid them other than to give them an earful or review appropriately.

Relative to other matters. I would be less concerned about the wood if they used a reasonable amount of rebar in the wall, vertical + horizontal as this would keep any cracks tight, because those are perfect concentrators for them to form.

The only way I can think to cut off the wood on the inside would be to use something like a masonry cutoff disk in an angle grinder and try to score it (burn a slot!) most of the way thru and then snap it off as best as possible. To me it would be worthwhile.

Relative to the off-pour/truck cleanout, imo it should be broken out and removed so you get the full layer of crushed, washed stone. Maybe you can get the contractor to do that as remediation. Its not as egregious of a transgression, however, as its going to function like concrete does, spreading out loads over the soil. The unknown however is if there was other chaff under there or whether the soil itself was disturbed first.
 

spudley

Well-known member
Joined
Dec 27, 2016
Messages
702
Location
Northeast Wisconsin
That's a lot of waste. Someone needs to explain to your contractor how to figure concrete. We poured 18yds a few weeks back and had a wheelbarrow left over, and we're rookies.

I'd worry less about the treated wood than what's under that clean out.

Nothing is more important to a successful slab than proper base, properly compacted.
 

LXCam

ALLIANCE MEMBER
Joined
Apr 23, 2013
Messages
19,403
Location
AZ
Wtf, tell your contractor to clean up his mess. Those 2x in the footing could have been removed when of if they stripped the form while the concrete was still green (another words the following day). And what's with that clean out pile, did they pour that with a boom pump? Normally there's around a yard of mud within the pump and hose but they could have pumped it back into the truck and not in the middle of your slab.

That little bit of wood isn't going to really impact anything but I'd make him remove it or at least cut off what's within the slab area. If this is a inspected job have the inspector be the bearer of bad news. As for that pile, if I were going to lose two inches of clear space because of it, it'd be gone too.
 
OP
A

alemmons

Member
Joined
Nov 3, 2012
Messages
17
I had wondered about drilling out the wood or possibly burning it and patching the void. Regarding the clean out pile, there is about 18"-24" of aggregate to go on that end to level the base for the slab. It won't lose me any space, I am just worried about a good base for the slab when I do it.

Matt_i was right, the formed it up, poured the footer, and then just ran a second pass for the stemwall.

Regardless of blame, it is done. What is the general concensus for moving forward. Break up the clean out? Use it with the aggregate for base or get rid of it?

Is burning the PT an option to get rid of it and could I fill the void afterward?
 
OP
A

alemmons

Member
Joined
Nov 3, 2012
Messages
17
I do know the soil below the cleanout was undisturbed, other then what was taken off the top.
 

LXCam

ALLIANCE MEMBER
Joined
Apr 23, 2013
Messages
19,403
Location
AZ
If your sub base is at compaction I'd just leave the pile.
 

KenC

Well-known member
Joined
Dec 20, 2009
Messages
2,604
Location
oklahoma
IMO, if you're covering the cleanout pile with 18" of gravel, it will be fine. If it were touching or even near the slab it would be different, but isolated by that much shouldn't hurt.

I'd cut the wood off on the inside as mentioned. Cutoff wheel on a grinder, or even a Sawzall
 

Jackfre

Well-known member
Joined
Dec 26, 2010
Messages
4,435
Location
N CA
It is one thing to hire the work out. It is another, as the money behind the project to have an understanding of how the work will be performed. It is the old, "Trust, but verify". How much gravel are you putting in the hole? It appears that they spread the residue so it should be easy to remove if you choose to do so, but I don't think it will bother your slab at all, especially as it is a 6" slab. I also wouldn't worry about the pressure treated. There isn't enough of it to have any affect on your building. I guess you could take a ship auger and bore out the centers, break it up and fill the holes, but a lot of work for not much gain.
 

ConCretin

Well-known member
Joined
Jan 20, 2011
Messages
3,381
Location
Central Maine
I'd worry less about the treated wood than who's under that clean out.

Fixed it for you. :bounce: That seems like a lot of waste. Hope your not buying the concrete.

I agree with most of the other comments. Neither is too big of a deal although it does bring their professionalism into question. Unfortunately you get a lot of this kind of stuff in residential construction.
 
Last edited:

Jackfre

Well-known member
Joined
Dec 26, 2010
Messages
4,435
Location
N CA
That's a lot of waste. Someone needs to explain to your contractor how to figure concrete. We poured 18yds a few weeks back and had a wheelbarrow left over, and we're rookies.

I'd worry less about the treated wood than what's under that clean out.

Nothing is more important to a successful slab than proper base, properly compacted.

18 yds and only a wheelbarrow left over? You were lucky! Good, but lucky!:bowdown:
 

spudley

Well-known member
Joined
Dec 27, 2016
Messages
702
Location
Northeast Wisconsin
18 yds and only a wheelbarrow left over? You were lucky! Good, but lucky!:bowdown:
Yep, and I was sweating that.

Fixed it for you. :bounce: That seems like a lot of waste. Hope your not buying the concrete.
I'll fix the fix..."Who's under the cleanout."
That's kinda close to home LLWillysfan, I'm a retired Teamster.:shocking:
BTW, thanks for your guidance. The block stem wall turned out fine and I'm well on the way. I'll be posting pix of the progress soon.
 

ConCretin

Well-known member
Joined
Jan 20, 2011
Messages
3,381
Location
Central Maine
I'll fix the fix..."Who's under the cleanout."
That's kinda close to home LLWillysfan, I'm a retired Teamster.:shocking:

Good catch spudley. Makes more sense with actual english grammar instead of whatever I used. I'm sensing an episode of 60 Minutes or Geraldo will be forthcoming
 
To avoid these ads, REGISTER NOW!

Verado1250

Well-known member
Joined
Feb 9, 2016
Messages
97
To me, it looks like they used 2x12's for the forms, with the horizontal/rough seams. If you haven't paid them yet, I'd sure be checking the top for level, straightness, and seeing if the foundation is relatively square, and the walls should be level/plum. Everyone has different tolerances for square, mine (40'x68') was only 3/8" out of square. The top of the foundation had just 2 minor places where the concrete was 1/4" high. In my tolerances on being square, I may be too picky, but anything more than 3" out of square, I would not pay them and make them re-do it. In my contract with my concrete guy, I specified that it had to be within 1" square or payment would not be made.
 
OP
A

alemmons

Member
Joined
Nov 3, 2012
Messages
17
I will be double checking square and level. On a 40x60, how far out of square will start to cause problems?
 

Verado1250

Well-known member
Joined
Feb 9, 2016
Messages
97
I will be double checking square and level. On a 40x60, how far out of square will start to cause problems?

A lot depends on how creative you or your framers are. If it's a metal building and you put your bottom sill plate/bottom girt flush with the outside of the foundation, then you take the "out of square issue" up and it will be a mess with the trusses. If you fudge the sill plate too much, then the bottom trim won't match all the way around the building where it meets the foundation. If you have a back wall that is out of sight, it can be taken up there. If the top plate isn't square when you set the trusses, then you are going to have problems with your ribs on the metal roofing when you get to the end, unless you try to adjust the sheets as you go to take out the loss. A real headache. Start square, stay square, and you end up square. If it's a plywood roof with shingles, it isn't that bad of a problem, you can just trim the plywood at the end to wherever it lands. If it's 3" out on a diagonal measurement, that is not ideal but you can work with it. Anything outside of 3", then I would have major issues with it on that size of a building. With the modern laser levels and electronic measuring systems now, there is no excuse for a "professional" concrete contractor to be that far out. If you are hiring out the framing, I'd suggest checking with them to see what they can work with. If the concrete guys checked square before they poured, they should have checked it just after the pour, as sometimes, things shift while pouring. My guys checked it several times, and the final time was after the walls were vibrated with the jitterbug.
 

redneckcharlie

Well-known member
Joined
Dec 26, 2009
Messages
125
Commercial work is full of hacks as well. I can’t say the last time I came across a slab on a commercial job that wasn’t full of high and low spots. I won’t even get started on the finish quality of most commercial jobs.

Fixed it for you. :bounce: That seems like a lot of waste. Hope your not buying the concrete.

I agree with most of the other comments. Neither is too big of a deal although it does bring their professionalism into question. Unfortunately you get a lot of this kind of stuff in residential construction.
 
OP
A

alemmons

Member
Joined
Nov 3, 2012
Messages
17
Well, diagonally we are within .25", so I won't complain about that. As far as level, it is really good too. There are a couple spots that might be off a hair, but less then .25", and that might be my somewhat quick rough measurements.

As far as the pour off of the excess concrete, it doesn't have 18" of gravel to go above it, but it is between 10"-12" at the minimum. Does that seem workable, or should I break it up and haul it out?

I am also going to want to smooth out the lines on the stemwall as that will be part of my finished interior. Is a grinder going to be my best tool for that? Will most likely paint it when done.
 

yucholian

Well-known member
Joined
Jul 7, 2009
Messages
240
Location
Monroe, WA
My footings has the exact same wood, poured just like yours. Other than a waste of some concrete, you have no structural issues. Move on and be happy
 

ConCretin

Well-known member
Joined
Jan 20, 2011
Messages
3,381
Location
Central Maine
Being the one to know Doug, how much concrete is usually wasted/washed out when pump truck is used ?

You are going to lose whatever concrete is in the boom and the hopper. If you finish the placement with a full hopper, you could end up with a yard or so on the ground. If you keep an eye on the truck discharging into the pump, you can cut that in half. If we are pumping, we generally add a yard to whatever we figure we need.

This concrete will end up wherever the pump cleans out. In the OP's case, it looks like they just ran out the balance of the load on the ground. Not sure what that's about. :headscrat
 

matt_i

Well-known member
Joined
Mar 14, 2008
Messages
10,810
Location
SE Michigan
Being the one to know Doug, how much concrete is usually wasted/washed out when pump truck is used ?

Used the pump truck 2x. 1.0 yard extra is needed for the truck. The guy I used had a "slick pack" which is some kind of silicone-ish primer for the tubes. It gets mixed with water in the hopper. So the first "stuff" which comes out is mostly water and not good for anything. Small pile of "snot" until the actual concrete is flowing.

At the end they **** a nerf soccer ball type thing from the tip of the tube back to the hopper to clean it out. And then the hopper itself has to be cleaned out. Good to have another project to put that in, it could be wheelbarrowed around or just dumped where needed. I didn't, but the truck-guy had a great idea. Wait about 2 hours and then go break up the concrete with a sledge. It has almost no strength at that point and breaks easily. Keep it up and I have a pile of mostly crushed concrete to use as base for a drive and sidewalk I plan in the future. So it wasn't total waste :)
 

FTG-05

Well-known member
Joined
Oct 11, 2012
Messages
1,562
Location
TN
Well, diagonally we are within .25", so I won't complain about that. As far as level, it is really good too. There are a couple spots that might be off a hair, but less then .25", and that might be my somewhat quick rough measurements.

As far as the pour off of the excess concrete, it doesn't have 18" of gravel to go above it, but it is between 10"-12" at the minimum. Does that seem workable, or should I break it up and haul it out?

I am also going to want to smooth out the lines on the stemwall as that will be part of my finished interior. Is a grinder going to be my best tool for that? Will most likely paint it when done.

A bunch of concrete with 10-12' above PLUS 6" concrete pad?

Wouldn't phase me a bit. Worse case: the dumped concrete is only twice as hard as the ground it's on.

Also, the 0.25 out of square should give you some confidence that they know what they're doing and did it well.
 

ConCretin

Well-known member
Joined
Jan 20, 2011
Messages
3,381
Location
Central Maine
Commercial work is full of hacks as well. I can’t say the last time I came across a slab on a commercial job that wasn’t full of high and low spots. I won’t even get started on the finish quality of most commercial jobs.

I agree to a point redneckcharlie. The difference is that most commercial jobs have detailed specifications, contracts and inspections and that give an owner recourse for deficient work. In my experience, you won't survive long in the commercial world doing substandard work.

Well, diagonally we are within .25", so I won't complain about that. As far as level, it is really good too. There are a couple spots that might be off a hair, but less then .25", and that might be my somewhat quick rough measurements.

As far as the pour off of the excess concrete, it doesn't have 18" of gravel to go above it, but it is between 10"-12" at the minimum. Does that seem workable, or should I break it up and haul it out?

I am also going to want to smooth out the lines on the stemwall as that will be part of my finished interior. Is a grinder going to be my best tool for that? Will most likely paint it when done.

A foundation within 1/4" of square is essentially perfect. It doesn't get any better than that. Likewise, minor variations in elevation are not uncommon and easily corrected. The fact that he formed it up using lumber instead of a factory built modular form system is irrelevant given the results. It sounds like your contractor knew what he was doing.

The pile of concrete he left won't create any problems for your slab - assuming of course that it isn't cut up by the authorities looking for a certain missing teamster. I probably wouldn't have left a big pile of concrete in your garage but that doesn't mean it's a problem.

As far as smoothing out the walls, you can use a grinder with a diamond disc but it is likely to leave a lot of marks due to the high speed and aggressive bite. I prefer a sander with diamond pads like you would use for concrete countertops. It is easier to knock down the high spots and smooth the surface without leaving grinder marks. It's a very flexible tool and has a great dust collector set up. It's a bit pricey but you'll find lots of uses for it. This is what we use;

https://www.amazon.com/gp/product/B004S39BBO/?tag=atomicindus08-20

https://www.amazon.com/gp/product/B00AB1UIC8/?tag=atomicindus08-20

The pads aren't really intended to go on the sander but it works great.
 
Last edited:
To avoid these ads, REGISTER NOW!
Top Bottom