To avoid these ads, REGISTER NOW!

Pouring 24x60 pad 4" or 6".

BIMMERBOYZ

Well-known member
Joined
Oct 21, 2012
Messages
86
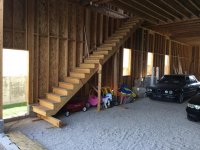
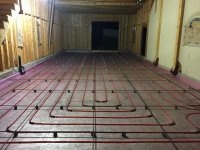
Getting ready to finish the flat work, and upon searching the forum I get a bunch of mixed reviews. I can either pour a 6" pad with 2" rigid foam insulation, or a 4" pad with 4" of insulation. I have 5 zones of 1/2" pex, I'll be laying in wire mesh and possibly rebar.
 

Attachments

  • IMG_1622.jpg
    IMG_1622.jpg
    103.3 KB · Views: 211
  • IMG_1288.jpg
    IMG_1288.jpg
    151.7 KB · Views: 226
To avoid these ads, REGISTER NOW!

moserjj

Well-known member
Joined
Oct 17, 2010
Messages
155
Location
WI, USA
I did 2" of foam and 6" concrete and I'd pick that every time. I do have a 2 post mounted to the floor that made a difference. Nothing wrong with a good 4" floor though.

Sent from my ONEPLUS A3000 using The Garage Journal mobile app
 
OP
B

BIMMERBOYZ

Well-known member
Joined
Oct 21, 2012
Messages
86
There will be a 10-12k 2 post lift, I planned for that part to be 6-8". Any specific reason why 6" vs 4"?
 

Kaizen

Well-known member
Joined
Jan 9, 2015
Messages
6,948
Location
New England
There will be a 10-12k 2 post lift, I planned for that part to be 6-8". Any specific reason why 6" vs 4"?


For you the thicker amount the more mass for heat. The thicker pad imo is more stable. Recommend fiber in the mix. I’ve had mine for two years and still no noticeable cracks at the saw joints


Sent from my iPhone using Tapatalk
 

JamesW84

Well-known member
Joined
Jul 13, 2015
Messages
827
Location
Springfield, MO
I had a concrete guy out to look at my pad and he said 4" would be plenty. He said he's poured 4" slabs on solid ground that have dozers come in regularly and don't have any problems. Been doing it for 50 years.

That being said, I'm still going 5" with 1/2" rebar 24" o.c.

I read the other day that concrete increases in hardness with depth by the square of the thickness. 5" vs 4" is 50% stronger (the way I understand it:4 squared=16, 5 squared = 25, so 5" is 1 1/2 HARDER than 4". 6 squared is 36, so it would be over twice as hard as 4". Not sure how true that is.
 

ConCretin

Well-known member
Joined
Jan 20, 2011
Messages
3,379
Location
Central Maine
A 4” slab is more than adequate for a typical residential garage - it’s the soils underneath that support the load. It’s also true that a little extra thickness is relatively short money. In your case, an extra inch is just over 4 yards, which is probably about $450. You aren’t likely to ever notice or need the extra inch but we do love our overkill and peace of mind around here.

With regard to the insulation, I don’t believe the benefit of more than 2” outweighs the cost.
 
Last edited:

ConCretin

Well-known member
Joined
Jan 20, 2011
Messages
3,379
Location
Central Maine
I read the other day that concrete increases in hardness with depth by the square of the thickness. 5" vs 4" is 50% stronger (the way I understand it:4 squared=16, 5 squared = 25, so 5" is 1 1/2 HARDER than 4". 6 squared is 36, so it would be over twice as hard as 4". Not sure how true that is.

From a design standpoint, most engineers look at the the flexural strength of the concrete and at what point it cracks. They assume that the load bearing capacity of the floor varies with the square of the floor thickness. In other words, adding an extra inch to a 4” slab increases load bearing by about a third.

It’s more of an attempt at economical design than an actual measure of performance. An extra inch in a huge warehouse is a lot of money if you don’t need it. All we need to know is that if 4” is enough, 5” must be better!
 
Last edited:

wssix99

Well-known member
Joined
Mar 2, 2011
Messages
5,162
Location
Chicago, IL
With regard to the insulation, I don’t believe the benefit of more than 2” outweighs the cost.

I agree. The extra insulation would have some ROI over the years, but probably not enough to cover the extra cost. (For a garage, not heated all the time and/or heated to a lower-than-inside temp.) The extra inch of concrete won't have any ROI.

The only thing that would give me pause is if the lift specified a thicker slab...

So - I'd do more homework on the lift to be installed. Some manufacturers call for thicker concrete. There are other concerns for the equipment, like needing a leveled section for the legs (side to side, and front to back <within the sloped section of the floor>, which will make the lift install cleaner and easier) and making sure there is a true 4" in the area of the legs. These things require special arrangements by the contractor and are things that you would want to supervise yourself. If you don't you may not get them and the process of dealing with the problems after the fact is not an easy/attractive one.

If you are installing a lift, you will also want to discuss the saw cut joint layout with your contractor ahead of time. Typically, the way your contractor will do this (in an efficient manner) will not work out well for your lift install and could cause complications for your lift leg placement.
 

PWC Repair

Well-known member
Joined
Dec 27, 2012
Messages
3,187
Location
Arkansas
I did a 6" slab with 3/8 rebar on 1ft centers and 1" foam underneath. But, I'm not really in a northern climate here in Arkansas.
 
OP
B

BIMMERBOYZ

Well-known member
Joined
Oct 21, 2012
Messages
86
The cost of 4" of foam Insulation or to go from 4" to 6" of concrete is really a wash.

The lift location will be sectioned off so it's 6" deep regardless if I go with 4" foam.
 

LXCam

ALLIANCE MEMBER
Joined
Apr 23, 2013
Messages
19,175
Location
AZ
What everyone is forgetting about is the pex, now it has fracture points at every line. Wire mesh won't be an issue but rebar will. #4 bar plus the pex now leaves in a perfect world 3" of mud over each intersecting point. None of that takes into account the mix design either, 1.5" aggregate isn't going to cut it just with the pex so he'll need to go with a pea gravel mix which is inherently weaker. This is why I suggest going with the 6" thick slab, this will leave you a solid +4" of coverage. Enough to install anchors for most anything other then the car lift in the event he needs too.
 
Last edited:

wssix99

Well-known member
Joined
Mar 2, 2011
Messages
5,162
Location
Chicago, IL
What everyone is forgetting about is the pex,

This isn't a problem, but it does need to be designed for.


#4 bar plus the pex now leaves in a perfect world 3" of mud over each intersecting point.

No problem here. The critical forces that cause cracking in a thin slab like this are the tensile forces from slab shrinkage. The steel deals with these and if there is any localized effect here (there isn't because the grid is relatively small) then the steel in the cross section is the part doing the work. (not the concrete)

Back to Doug's points above, the "strength" of the slab comes from the base below.


1.5" aggregate isn't going to cut it just with the pex so he'll need to go with a pea gravel mix which is inherently weaker.

I've never seen anything that would limit the aggregate based on PEX. I've seen aggregate limitations based on what contractors have for pumping.

No problems with pea gravel either. A 4000 psi crushed mix is exactly the same strength as a 4000 psi pea gravel mix. However, the pea gravel mix may take more cement $$$ and the crushed should perform better over time.


This is why I suggest going with the 6" thick slab, this will leave you a solid +4" of coverage. Enough to install anchors for most anything other then the car lift in the event he needs too.

A 4" is fine. All one has to do is mark out where the post legs are going to go and route the pex so it leaves an empty square in that area. No one will be standing on those squares ever and will never notice those small spots aren't heated.

I also recommend putting the pex on the bottom of the slab for this type of installation. (I zip tied mine to a layer of mesh laid directly on top of the foam so the pex wouldn't float up during the pour.) pex on the bottom performs just fine, particularly when a lot of insulation is being used and it provides flexibility in the future if one wants to sink some short anchors in the slab.
 
To avoid these ads, REGISTER NOW!

biggziff

Well-known member
Joined
Apr 9, 2015
Messages
623
Location
Upstate NY
If you haven't already, check the install guide for the lift. At that capacity there may be a requirement for footers under where the lift posts will sit.
 

86turbodsl

Well-known member
Joined
Jul 1, 2005
Messages
6,558
Location
Michigan
6" thick, for what? Bulldozers? 2" foam with 4" w/fiber concrete here, 4500psi, pex in slab, not one crack anywhere in 17 years. 4" is enough for most lifts. Save your money.
 

ConCretin

Well-known member
Joined
Jan 20, 2011
Messages
3,379
Location
Central Maine
As with most of these things, there is always debate. What I've settled on over the years is the following from the bottom up; vapor barrier, rigid insulation, pex (stapled to the insulation and reinforcing.

The only advantage to 1 1/2" aggregate is reduced shrinkage but it isn't worth the trouble of dragging it around. The opposite is true of 3/8" aggregate or pea stone. Easy to work with but you get more shrinkage. I'd stick with 3/4" stone.
 

NUTTSGT

Super Moderator
Staff member
Joined
Sep 14, 2009
Messages
51,069
Location
Northern Central Ohio
The cost of 4" of foam Insulation or to go from 4" to 6" of concrete is really a wash.

The lift location will be sectioned off so it's 6" deep regardless if I go with 4" foam.

That's why I would probably go middle of the road with the concrete and go with 5". I did my trailer pad at about 5 1/2" as I wanted more than 4" being outside and the width of my form board was a 2x6.

For peace of mind, maybe go slightly thicker where the posts sits. I'd also suggest marking on the sills with something like drywall screws (cheap/readily available) a layout pattern once you know where the two post lift will sit. Once the floor is poured and you're ready to install the lift, back the screws out and run a string between the screws for a layout pattern. No second guess where you measured from.
 

wssix99

Well-known member
Joined
Mar 2, 2011
Messages
5,162
Location
Chicago, IL
If you haven't already, check the install guide for the lift. At that capacity there may be a requirement for footers under where the lift posts will sit.

If you can find a set of install guides that call for footers on a new slab, please share them. (They shouldn't exist.) A lot of folks "think" special foundations are necessary and create them off-script, ending up with something that's weaker than a flat slab.
 

gamountain

New member
Joined
Jul 29, 2013
Messages
1
I have an install guide for the Rotary 2 post life I will install....4” is what is called for by the manufacturer.
 
OP
B

BIMMERBOYZ

Well-known member
Joined
Oct 21, 2012
Messages
86
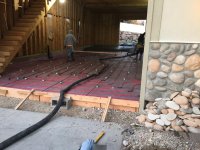
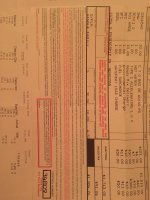
Wanted to update the thread. Ended up pouring just shy of 30 yards. 60/40
fiber mesh
1% non chloride
pea gravel
engineered 5.5 (paper says 7 though) bag.

I was concerned with hitting the pex, if I ever put more than 1 lift in the garage so it averages 6.5" in depth.
 

Attachments

  • IMG_2662.jpg
    IMG_2662.jpg
    130.2 KB · Views: 84
  • IMG_2641.jpg
    IMG_2641.jpg
    154.5 KB · Views: 86
  • IMG_2633.jpg
    IMG_2633.jpg
    154.1 KB · Views: 96
  • IMG_2861.jpg
    IMG_2861.jpg
    103.1 KB · Views: 82

1jjpop

Well-known member
Joined
Nov 24, 2009
Messages
481
Location
Central Iowa
I don't like using wire or mesh in concrete. I read that 80 percent is laying on the ground when u get done pouring.(people walking on it and not pulling it up).
 

coldh2o

Well-known member
Joined
May 21, 2013
Messages
1,434
Location
Ontario, Canada
Looks great, you're going to love the heated floor.

Have to chuckle at the typical GJ thread though:

OP: 4 or 6 inches?

Guys that know: 4" is just fine.

OP: I did 6.5".
 

hellrzr

Active member
Joined
Oct 16, 2011
Messages
28
Good call on the 6". I do civil work including inspection and all driveways or sidewalks crossing driveways are always 6" thick. No rebar or fiber or anything fancy in it. Just a good quality 4,000 psi concrete mix and 6" thick. The subbase work is of course very important but extra thickness will also help stop cracking due to poor subbase prep. Hopefully you will have many, many years of crack free enjoyment from your new concrete!
 
To avoid these ads, REGISTER NOW!
Top Bottom