Nick in WI
Well-known member
- Joined
- Nov 6, 2012
- Messages
- 129
Hey everyone,
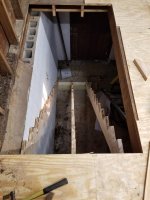
I have recently purchased a new (to me) house in Wisconsin with a small neglected barn on the property. After some deliberation on what to do with it I decided to make it into a wood shop instead my original plan to use the basement since the basement stairs location isn’t very conducive to moving lumber in and projects out.
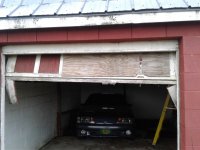
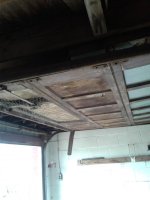
The barn has a cinder block lower level that was originally used for horses so it is half concrete and half dirt with one horse stall still existing. The garage door to the lower level is falling apart and inoperable. There is also a 40 amp sub panel and a yard hydrant in the lower level. The upper level had a functioning overhead door and a 1/2 plywood floor, half of which was in good condition with the other half in sub par condition. About 4 years ago a tree punched some holes in the roof and they were never repaired resulting in some rotted rafters roof deck and floor on that half of the barn.
I’ve already started the restoration process and am doing everything myself so it’s as I have time available but figured I’d document it so I have no excuse not to take progress pictures which I’m notoriously bad at keeping up with. That being said I don’t have too many progress pictures up unto this point.
The plan is to use the upper level as a wood shop with the dust collector, compressor and such in the lower level. I have a new insulated overhead door on order and will be installing that in the upper level and moving the existing plywood overhead door to the lower level to seal the barn up for the first time in well over a decade. Long term I will be insulating and heating the upper level but before that I need to house wrap and install siding over the existing plywood paneling.
Pictures are as follows:
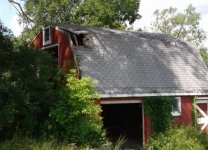
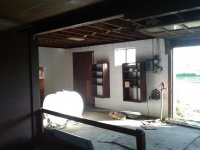
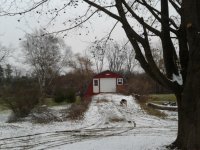
The roof before any work
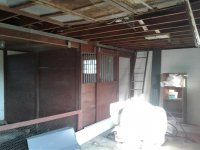
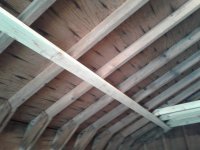
Sistering up some of the rotted roof rafters
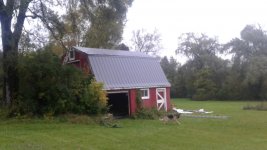
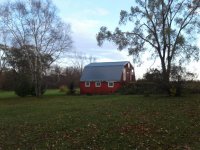
Installing the new roof
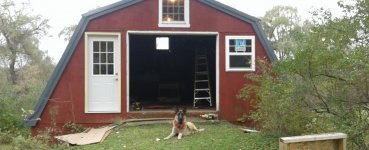
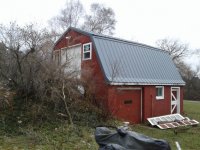
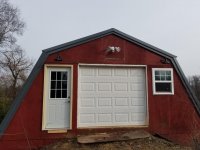
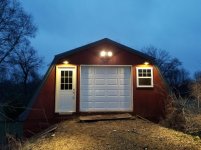
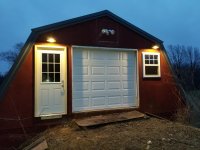
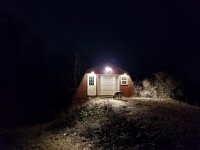
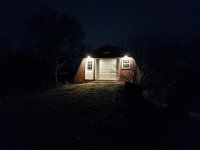
Added a walk door and window so that I didn’t always have to use the overhead door. The window is just installed temporarily until I do the house wrap. The upper windows on each end will be removed since the ceiling will cut through the middle.
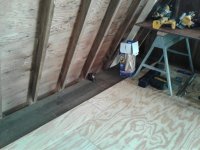
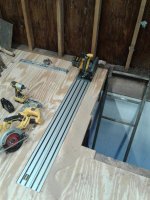
Installed 3/4” plywood over top the existing 1/2” floor
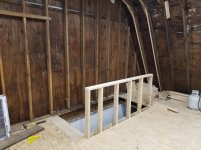
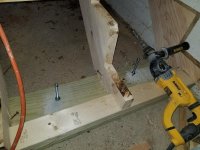
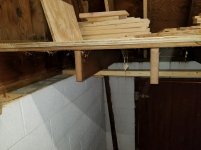
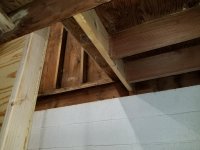
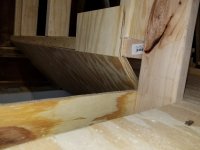
That’s where I’m at now, next on the list is the rough framing of the ceiling and knee wall and then I can get started on all of the wiring.
I have recently purchased a new (to me) house in Wisconsin with a small neglected barn on the property. After some deliberation on what to do with it I decided to make it into a wood shop instead my original plan to use the basement since the basement stairs location isn’t very conducive to moving lumber in and projects out.
The barn has a cinder block lower level that was originally used for horses so it is half concrete and half dirt with one horse stall still existing. The garage door to the lower level is falling apart and inoperable. There is also a 40 amp sub panel and a yard hydrant in the lower level. The upper level had a functioning overhead door and a 1/2 plywood floor, half of which was in good condition with the other half in sub par condition. About 4 years ago a tree punched some holes in the roof and they were never repaired resulting in some rotted rafters roof deck and floor on that half of the barn.
I’ve already started the restoration process and am doing everything myself so it’s as I have time available but figured I’d document it so I have no excuse not to take progress pictures which I’m notoriously bad at keeping up with. That being said I don’t have too many progress pictures up unto this point.
The plan is to use the upper level as a wood shop with the dust collector, compressor and such in the lower level. I have a new insulated overhead door on order and will be installing that in the upper level and moving the existing plywood overhead door to the lower level to seal the barn up for the first time in well over a decade. Long term I will be insulating and heating the upper level but before that I need to house wrap and install siding over the existing plywood paneling.
Pictures are as follows:
The roof before any work
Sistering up some of the rotted roof rafters
Installing the new roof
Added a walk door and window so that I didn’t always have to use the overhead door. The window is just installed temporarily until I do the house wrap. The upper windows on each end will be removed since the ceiling will cut through the middle.
Installed 3/4” plywood over top the existing 1/2” floor
That’s where I’m at now, next on the list is the rough framing of the ceiling and knee wall and then I can get started on all of the wiring.