gutted72
Well-known member
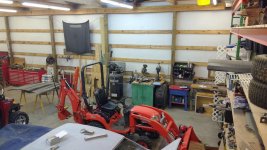
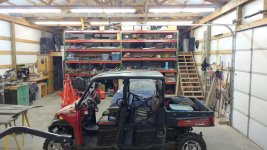
I could really use some help with organizing and laying out a better usage for my shop.
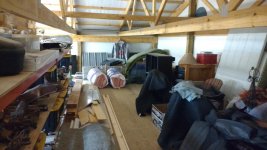
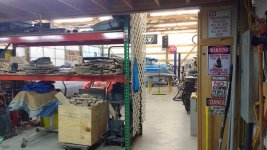
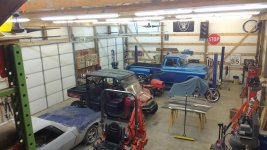
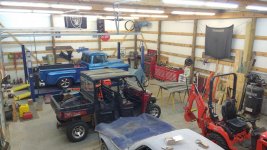
The building is 30'W x 60'L x 13'H. 2 10'x10' insulated doors and 1 36" walk thru door, also has a 10' x 30' loft storage area.
Here is my problem as I see it
I have to many different types of hobbies. I work on older vehicles , I build things for my wife's many honey do's and I like to keep my shooting skills up to date
  .
.
So of course all these hobbies have there own special tools and they all need their own space.
But where do I start ? Since I recently completed the wife's she shed I can spend some time getting my shop somewhat organized this winter.
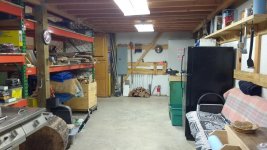
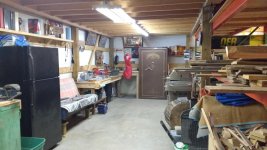
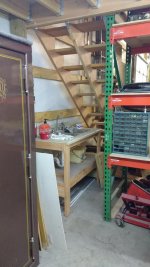
The first place I am going to work on is my re-loading area. This is the area below the loft and as soon as you come in the walk thru door.
My plan for this area is to first pull everything away from the walls except for the safe (that thing weights to much to move around) and frame it up, insulate it, and put up some plywood to hide all the insulation. I will build a wall in front of the pallet racks under the loft and then add a double door to go into the shop.
That's about as far as I have got on my plans so far. This is where your opinions, pictures and thoughts will help guide me.
The building is 30'W x 60'L x 13'H. 2 10'x10' insulated doors and 1 36" walk thru door, also has a 10' x 30' loft storage area.
Here is my problem as I see it
I have to many different types of hobbies. I work on older vehicles
, I build things for my wife's many honey do's and I like to keep my shooting skills up to date .So of course all these hobbies have there own special tools and they all need their own space.
But where do I start ? Since I recently completed the wife's she shed
I can spend some time getting my shop somewhat organized this winter.The first place I am going to work on is my re-loading area. This is the area below the loft and as soon as you come in the walk thru door.
My plan for this area is to first pull everything away from the walls except for the safe (that thing weights to much to move around) and frame it up, insulate it, and put up some plywood to hide all the insulation. I will build a wall in front of the pallet racks under the loft and then add a double door to go into the shop.
That's about as far as I have got on my plans so far. This is where your opinions, pictures and thoughts will help guide me.
Attachments
-
 IMG_20181030_193542517.jpg152.4 KB · Views: 181
 -
 IMG_20181030_193433811.jpg154.9 KB · Views: 163
 -
 IMG_20181030_193444336.jpg152.6 KB · Views: 151
 -
 IMG_20181030_193623145.jpg155.7 KB · Views: 158
 -
 IMG_20181030_193820834.jpg150.8 KB · Views: 161
 -
 IMG_20181030_193705414.jpg150 KB · Views: 148
 -
 IMG_20181030_193812874.jpg79.8 KB · Views: 141
Last edited: