To avoid these ads, REGISTER NOW!

Floating Slab Question

gokorn1

Member
Joined
Dec 5, 2018
Messages
8
Location
Alaska
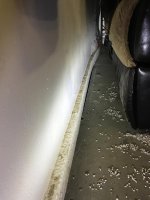
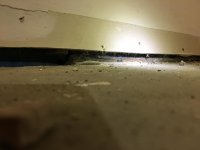
We have a floating slab that has recently shifted during an earthquake. I have all that is pulled out in the garage. I noticed that the last 3ft of the slab is dog eared (tab) that has the wall attached to it. Before the wall is attached to that section of the slab its attached to the foundation. Its like they shifted to wall from the foundation to the slab for the last 3 ft. Any idea of this is normal. Here is a picture, Ill get some better pictures up in a bit.
 

Attachments

  • IMG_8397.jpg
    IMG_8397.jpg
    75 KB · Views: 281
  • IMG_8426.jpg
    IMG_8426.jpg
    53.7 KB · Views: 284
  • IMG_8428.jpg
    IMG_8428.jpg
    69.3 KB · Views: 269
Last edited:
To avoid these ads, REGISTER NOW!

Bretny

Well-known member
Joined
Jul 31, 2017
Messages
3,918
Location
Dutchess county NY
Re: Floasting Slab Question

Sounds like you should be calling your insurance company. It is really hard to tell whats going on there.
 

2level

Well-known member
Joined
Apr 10, 2008
Messages
1,146
Location
Washington
Re: Floasting Slab Question

Are you saying that part of the stem wall was originally placed on the floor slab instead of the footing?
 
OP
G

gokorn1

Member
Joined
Dec 5, 2018
Messages
8
Location
Alaska
Re: Floasting Slab Question

I put a couple more pictures up. Unfortunitly our insurance doesn't cover earthquakes. I was just questions the construction method. I have no idea why they would attached that last few feet of the wall to the slab and not continue it out to the foundation.
 
OP
G

gokorn1

Member
Joined
Dec 5, 2018
Messages
8
Location
Alaska
Re: Floasting Slab Question

Are you saying that part of the stem wall was originally placed on the floor slab instead of the footing?

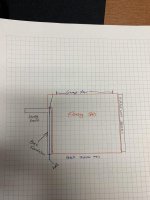
Yeah, the last 3ft or so is on the floating slab and not on the foundation wall. Without doing some major demo and digging, im thinking that the foundation turns away from the garage and they and heads to the laundry room. The garage extends past the laundry room wall. So i think they had to attach the garage all to something and did that, now that the slabed moved it pulled the wall.

I ll try to get a drawing put together so you can see what the heck im talking about.
 
Last edited:

strutaeng

Well-known member
Joined
Dec 12, 2011
Messages
2,285
Location
Dallas, TX
Re: Floasting Slab Question

Yeah, post more photos. I have no idea how buildings are built up there. Around here any wall/footing/stem wall is going to have dowels into the slab.

The wall/footing is cast first and dowels stick out of formwork. Forms are wrecked and slab rebar is tied to dowels. This is a 2-pour case usually on commercial and institutional projects.

For residential, everything is a single pour, much cheaper.

It looks like you removed that skirt board in one of the photos? What's behind that wall? Do you have any other visible damage interior or exterior?
 
OP
G

gokorn1

Member
Joined
Dec 5, 2018
Messages
8
Location
Alaska
Re: Floasting Slab Question

This is kinda what we are working with.
 

Attachments

  • 56573464929__EBAD7781-ECF2-42A8-AD2F-B3D2E7BCD34A.jpg
    56573464929__EBAD7781-ECF2-42A8-AD2F-B3D2E7BCD34A.jpg
    85 KB · Views: 171
OP
G

gokorn1

Member
Joined
Dec 5, 2018
Messages
8
Location
Alaska
Re: Floasting Slab Question

Yeah, post more photos. I have no idea how buildings are built up there. Around here any wall/footing/stem wall is going to have dowels into the slab.

The wall/footing is cast first and dowels stick out of formwork. Forms are wrecked and slab rebar is tied to dowels. This is a 2-pour case usually on commercial and institutional projects.

For residential, everything is a single pour, much cheaper.

It looks like you removed that skirt board in one of the photos? What's behind that wall? Do you have any other visible damage interior or exterior?

No other damage, just where is bowed out on the inside its bowed in from the outside.
I'm guessing there probably no way to pull the slab back, even it that was possible I would assume the framing to be cracked
 

strutaeng

Well-known member
Joined
Dec 12, 2011
Messages
2,285
Location
Dallas, TX
Re: Floasting Slab Question

No other damage, just where is bowed out on the inside its bowed in from the outside.
I'm guessing there probably no way to pull the slab back, even it that was possible I would assume the framing to be cracked

Your walls are still wood stud framing like in the contiguous US, right? In one photo I see what appears to be sill plate?

Wood is actually very good for seismic (good for impact forces much like a baseball bat), assuming detailed and constructed and detailed properly. Being a high seismic area, I'm assuming local building codes and practices are good in this respect.

You can cut a section of the gypsum board just to be sure that the framing is okay.
 
OP
G

gokorn1

Member
Joined
Dec 5, 2018
Messages
8
Location
Alaska
Re: Floasting Slab Question

Your walls are still wood stud framing like in the contiguous US, right? In one photo I see what appears to be sill plate?

Wood is actually very good for seismic (good for impact forces much like a baseball bat), assuming detailed and constructed and detailed properly. Being a high seismic area, I'm assuming local building codes and practices are good in this respect.

You can cut a section of the gypsum board just to be sure that the framing is okay.

Yup we have wood studs. I'm just wondering why they would attach a small section to something that is supposed to move.

Would it be a smart idea to drill several holes and hammer down some rebar a few feet into the ground and leave it flush with the slab to keep it from sliding further.

We are still having aftershocks, and big ones. we had a 4.7 this morning.
 

wssix99

Well-known member
Joined
Mar 2, 2011
Messages
5,162
Location
Chicago, IL
This is not "normal" but I think I see what is going on...

That 3 foot section attached to the slab is the perfect size for a man door! I'll bet that you have a spec house and someone put a wall in place of where a man door should have been.

Do you have any similar houses in the neighborhood to see if they have a door in that location?

If this is what is happening, and you don't want to put a door there - then this is what I would do:

- Cut your floating slab to be a perfect rectangle. (Cutting off the section the wall is attached to.)
- Open up the wall and demo the cut off piece of the slab that the wall is attached to.
- Pour a new "sill", reinforce it, and pin it to your foundation. (From the sides and the bottom.) Repair your wall and attach to this new sill.
- Grout the large gap caused by the slab shifting in the earthquake. Isolate it from your foundation with foam or an expansion joint.

- ^Or you could probably jack the slab back into place and put an even gap all the way around, but I expect that would be a huge amount of work, with a lot of risk, and little return.
 

slidehammer

Well-known member
Joined
Feb 4, 2010
Messages
169
Location
California Central Coast
Re: Floasting Slab Question

No other damage, just where is bowed out on the inside its bowed in from the outside.
I'm guessing there probably no way to pull the slab back, even it that was possible I would assume the framing to be cracked
There must be more damage than just that. The base of your garage side walls have been moved apart. At least one elevation section should be slightly trapezoidal. I would start by inspecting the entire structure to see what's out of plumb, parallel, and square, and go from there.
 

matt_i

Well-known member
Joined
Mar 14, 2008
Messages
10,737
Location
SE Michigan
Re: Floasting Slab Question

There must be more damage than just that. The base of your garage side walls have been moved apart. At least one elevation section should be slightly trapezoidal. I would start by inspecting the entire structure to see what's out of plumb, parallel, and square, and go from there.

I think this is excellent advise. Crawling around with a good level, all over is going to give you the best information about what's dimensionally "wrong" with the structure. Then a tape measure to check widths, heights, etc. I think its reasonably safe to assume the original build was mostly level.
 
To avoid these ads, REGISTER NOW!

Bretny

Well-known member
Joined
Jul 31, 2017
Messages
3,918
Location
Dutchess county NY
You really need to remove whats on the block to see whats going on. If you find loose block its prob time to start digging. In the mean time you can try pushing it back.

I have a friend that his basement wall was starting to get a lateral crack and bow the wall. After digging it out, replacing about a pallet load of block and doing some water drainage along with some vertical I beams the wall has gone back and stayed flat.
 

strutaeng

Well-known member
Joined
Dec 12, 2011
Messages
2,285
Location
Dallas, TX
Ok, so here's my theory:

Perhaps the wall that shifted did not have any anchor bolts and during the earthquake it slid off it's original location. Have you checked for plumbness of this wall? Time for drywall removal.

I suppose that the slab also could of moved, but that seems less likely without causing much more damage to supporting walls.

It does seem strange that the wall stops short of the footing/footer.

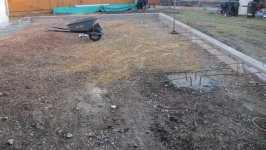
Here's a photo of my home addition project I currently have in progress. Grade beam with dowels cast first. Backfilled and filled to fish floor elevation (minus slab). Slab reinforcement tied to dowels. I believe it is very much the same way done in the Northern climates with much taller stem walls.
 

Attachments

  • IMG_2014.jpg
    IMG_2014.jpg
    156.7 KB · Views: 40
OP
G

gokorn1

Member
Joined
Dec 5, 2018
Messages
8
Location
Alaska
This is not "normal" but I think I see what is going on...

That 3 foot section attached to the slab is the perfect size for a man door! I'll bet that you have a spec house and someone put a wall in place of where a man door should have been.

Do you have any similar houses in the neighborhood to see if they have a door in that location?

If this is what is happening, and you don't want to put a door there - then this is what I would do:

- Cut your floating slab to be a perfect rectangle. (Cutting off the section the wall is attached to.)
- Open up the wall and demo the cut off piece of the slab that the wall is attached to.
- Pour a new "sill", reinforce it, and pin it to your foundation. (From the sides and the bottom.) Repair your wall and attach to this new sill.
- Grout the large gap caused by the slab shifting in the earthquake. Isolate it from your foundation with foam or an expansion joint.

- ^Or you could probably jack the slab back into place and put an even gap all the way around, but I expect that would be a huge amount of work, with a lot of risk, and little return.

It was a "custom" built home, and I've found alot of strange things. This is just one of them. I have a structural engineer coming out along with a could construction "expert" to see whats going on. I do agree that trying to move it wouldn't be worth it,and cutting the section free may be the best option,


There must be more damage than just that. The base of your garage side walls have been moved apart. At least one elevation section should be slightly trapezoidal. I would start by inspecting the entire structure to see what's out of plumb, parallel, and square, and go from there.

The outside wall where the slab would have shifted is an exposed brick wall, and it goes down a hill. That wall is perfectly plumb and looks great, The slab has a lot of room to wiggle around between the foundation walls, however the front of the slab doesn't appear to have moved. I like your idea of checking the structure, I got into the rafters last night and everything looked ok. ill get a tape out tonight and do some measuring the the garage
 

wssix99

Well-known member
Joined
Mar 2, 2011
Messages
5,162
Location
Chicago, IL
It was a "custom" built home, and I've found alot of strange things. This is just one of them. I have a structural engineer coming out along with a could construction "expert" to see whats going on. I do agree that trying to move it wouldn't be worth it,and cutting the section free may be the best option,

If the slab extends under the wood part of the "wall" (I can't tell from your pictures), then the slab was almost certainly poured over where a door was intended to be.
 

dumper

Well-known member
Joined
Oct 22, 2006
Messages
673
Location
Oregon
Sounds like a "custom built home" with a "custom" foundation. Are you in the Mat-Su valley? Have heard that is the wild west of building code inspections...
 

Kaizen

Well-known member
Joined
Jan 9, 2015
Messages
6,948
Location
New England
OP what do you mean insurance does not cover earthquakes? Is this common? California people must have different insurance?
 

strutaeng

Well-known member
Joined
Dec 12, 2011
Messages
2,285
Location
Dallas, TX
OP what do you mean insurance does not cover earthquakes? Is this common? California people must have different insurance?

Yes, regular homeowners' insurance does not cover earthquakes. This is typical in the West coast. I don't believe mortgage companies require it?

So, homeowners' insurance doesn't cover flood and earthquake...eventually they won't cover wildfire damages with all the loses in CA...
 
OP
G

gokorn1

Member
Joined
Dec 5, 2018
Messages
8
Location
Alaska
Sounds like a "custom built home" with a "custom" foundation. Are you in the Mat-Su valley? Have heard that is the wild west of building code inspections...

Yeah i'm in the Mat su. Its crazy what i've seen. I'm thinking of selling a building my own home so I can watch everything carefully
 

Kaizen

Well-known member
Joined
Jan 9, 2015
Messages
6,948
Location
New England
Yes, regular homeowners' insurance does not cover earthquakes. This is typical in the West coast. I don't believe mortgage companies require it?

So, homeowners' insurance doesn't cover flood and earthquake...eventually they won't cover wildfire damages with all the loses in CA...

soooo if Boston ever gets a big one i should make sure a fire happens so its covered. crazy when i look at the amount of insurance i've paid to think if something terrible happened that i could not prevent i'd be screwed
 

GrayFlattop

Well-known member
Joined
Jan 18, 2018
Messages
1,051
Location
Chicago
Clearly your garage is broken and needs to be replaced with something four times the current size.

In all seriousness, something isn’t right. Around here if a floating slab is used, it becomes a monolithic pour with wider, deeper, perimeter footings all tied together with rebar, so the entire pour should move together. Now of course, an earthquake presents an abnormal condition and it’s really difficult to see from your photos what exactly shifted. Do you have the original foundation drawings?
 

2level

Well-known member
Joined
Apr 10, 2008
Messages
1,146
Location
Washington
Clearly your garage is broken and needs to be replaced with something four times the current size.

In all seriousness, something isn’t right. Around here if a floating slab is used, it becomes a monolithic pour with wider, deeper, perimeter footings all tied together with rebar, so the entire pour should move together. Now of course, an earthquake presents an abnormal condition and it’s really difficult to see from your photos what exactly shifted. Do you have the original foundation drawings?

Non-monolithic floating slabs are common in my area. His garage foundation appears to have a separate footing with a block rat wall/stem wall on it (around here, poured concrete stem walls, instead of block, are used). And a floating floor slab -- the final concrete pour -- uses the stem walls as forms.
 

rpcraft

Well-known member
Joined
Aug 14, 2014
Messages
1,057
Location
Waco
soooo if Boston ever gets a big one i should make sure a fire happens so its covered. crazy when i look at the amount of insurance i've paid to think if something terrible happened that i could not prevent i'd be screwed


I think its the proximity to a confirmed earthquake zone that disqualifies them. Boston area not being near one probably does not have an exclusion.
 

dumper

Well-known member
Joined
Oct 22, 2006
Messages
673
Location
Oregon
soooo if Boston ever gets a big one i should make sure a fire happens so its covered. crazy when i look at the amount of insurance i've paid to think if something terrible happened that i could not prevent i'd be screwed

I believe the house would only be covered for fire IF the fire occurred before the earthquake hit. As far as being screwed, most EQ insurance out here on the west coast (and I am only familiar with Cal and Alaska) usually has a 20% deductible, as in , you receive no coverage until you have spent 20% of the value of your house. So. if your house is worth, say, $200K (not counting land), your deductible is $40K. If you have less than $40K of EQ damage, its coming out of your pocket. Sort of sounds like Obamacare...
 

dumper

Well-known member
Joined
Oct 22, 2006
Messages
673
Location
Oregon
Yeah i'm in the Mat su. Its crazy what i've seen. I'm thinking of selling a building my own home so I can watch everything carefully

the first thing to watch up there is the soil, or peat, or muskeg, and/or permafrost , whatever swamp they are selling to build houses on. That is where many problems begin...and end!
 
To avoid these ads, REGISTER NOW!
Top Bottom