To avoid these ads, REGISTER NOW!

Stick vs: Steel Garage

thirdgoat

Active member
Joined
Dec 14, 2011
Messages
32
Location
Huntsville, AL
I have a 2.5 car attached garage and a 26x26 detached garage, and need/want more workspace. I'm 66 and crawling around under my cars just isn't fun anymore. My first thought is to add roughly a 30x50x14 addition along the back of the existing garage, the downside is the gable end is at the front/rear, makes the roof a little more difficult. I thought about adding "shed" roofs with additional parking on both sides to help hide the addition at the rear, as well as additional parking on one side, patio on the other. I have also wrestled with the idea of a separate steel building, but I want something that doesn't look industrial. I am not in an "exclusive" area, but want something that does not detract from curb appeal.
I have "heard" that a steel building, by the time you enhance it's appearance and the extras you are in the neighborhood of the costs of a stick built. I also "heard" that putting an addition on an existing structure can cost more than totally new construction.
Are there any generic costs per square foot for stick vs: steel? I realize there are a ton of variables, but just trying to get the thought process moving. I live in northern Alabama, about 15 miles from the TN state line if that helps. Again, I am only in the very initial planning stage, but I plan to get something going this year. I would like to keep this in the $30-$40 range if possible.

Thanks!
 
To avoid these ads, REGISTER NOW!

Pluribus

Well-known member
Joined
Dec 16, 2012
Messages
2,143
Location
Skagit County, WA
When you say "steel," my guess is that you're referring to a pole barn, or post frame if you live in other parts of the country, with metal siding, as that is the cheaper alternative to stick built. That's the one where you bore holes and sink wood posts into the ground. Is that correct?

An actual steel (frame, trusses, etc.) building is typically much more expensive, especially with the additional engineering required for the slab. When you mention $30 to $40, is that per square foot? That's bare-bones pole barn pricing around here. Haven't heard recently, but that might not even get you a slab as part of the package. Might be cheaper where you are, but I'm not sure how much.

Can't speak for you and your priorities, but I struggle with the $ per square foot advantage of pole barns vs. knowing I'll be happier if I go with a stick built shop for myself. At this point, I lean strongly toward stick built.
 

finn

Well-known member
Joined
Mar 27, 2005
Messages
16,328
Location
The UP, God's country
When you say "steel," my guess is that you're referring to a pole barn, or post frame if you live in other parts of the country, with metal siding, as that is the cheaper alternative to stick built. That's the one where you bore holes and sink wood posts into the ground. Is that correct?

An actual steel (frame, trusses, etc.) building is typically much more expensive, especially with the additional engineering required for the slab. When you mention $30 to $40, is that per square foot? That's bare-bones pole barn pricing around here. Haven't heard recently, but that might not even get you a slab as part of the package. Might be cheaper where you are, but I'm not sure how much.

Can't speak for you and your priorities, but I struggle with the $ per square foot advantage of pole barns vs. knowing I'll be happier if I go with a stick built shop for myself. At this point, I lean strongly toward stick built.

A lot of people on here refer to the somewhat flimsy, in my opinion, lightweight versatube type buildings as steel buildings.

Others use the term to describe buildings with a structural iron frame.

The former seem more akin to glorified temporary carports, while the latter have similarities to commercial or industrial structures.

On the other hand, both my garage and shop are stick built structures with metal ProRib sheathing. I describe both, probably technically incorrectly, as steel buildings when giving people instructions on how to find my place.
 

jscoggin

Well-known member
Joined
Dec 27, 2017
Messages
74
Location
Midlothian,TX
I have a 2.5 car attached garage and a 26x26 detached garage, and need/want more workspace. I'm 66 and crawling around under my cars just isn't fun anymore. My first thought is to add roughly a 30x50x14 addition along the back of the existing garage, the downside is the gable end is at the front/rear, makes the roof a little more difficult. I thought about adding "shed" roofs with additional parking on both sides to help hide the addition at the rear, as well as additional parking on one side, patio on the other. I have also wrestled with the idea of a separate steel building, but I want something that doesn't look industrial. I am not in an "exclusive" area, but want something that does not detract from curb appeal.
I have "heard" that a steel building, by the time you enhance it's appearance and the extras you are in the neighborhood of the costs of a stick built. I also "heard" that putting an addition on an existing structure can cost more than totally new construction.
Are there any generic costs per square foot for stick vs: steel? I realize there are a ton of variables, but just trying to get the thought process moving. I live in northern Alabama, about 15 miles from the TN state line if that helps. Again, I am only in the very initial planning stage, but I plan to get something going this year. I would like to keep this in the $30-$40 range if possible.

Thanks!
In my opinion, steel has only two advantages over stick built, cost and termites. Outside of that, stick built hands down. It's true that stick built is more expensive but yes, if you're planning on adding brick/stone and gussying it up, those price differences begin to shrink.

It's also true that most builders would prefer to do a new stand alone build vs tying into something existing. When you tie into an existing structure, it adds cost, complexity and more often than not, problems that need to be fixed before attaching an addition. You also open yourself up to losing the grandfathering of any old issues and may be forced to bring things back up to date with code.

Prices vary so much that it would be impossible to ballpark it for you unless someone is familiar with your particular region. However, if wanting to stay within your budget of $30-40 per sqft, you really only have one option, steel. Pure cost on concrete, frame labor, frame materials, roofing and siding would put pricing of a stick built far above that range.
 

readhead

Well-known member
Joined
Dec 8, 2012
Messages
6,187
Location
Durango, Co.
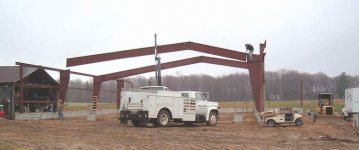
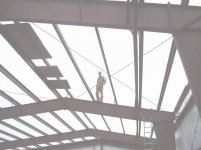
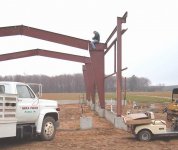
I sell and erect both tube steel and red iron buildings. Both have their place. The advantage to tube steel buildings is ease of erecting and lower concrete cost. The advantage to red iron buildings is large open space and height.

In the OP's case I recommend wood because of the size of the building. Adding on to an existing wood structure can be done with steel but will be easier and less expensive with wood. As far as a detached building it can have any kind of exterior finish but it is more expensive to apply to a metal building. Not impossible but more labor intensive.

There is generally a crossover point for steel versus wood. In my area it is around 1,500 square feet. At that point you could go either way. Below that wood will be a better buy. Above that steel. Of course there are always exceptions but that number usually works.

To address the "flimsy" building comment. There are cheap tube steel buildings out there. It is honestly a very sketchy business. I started out with one of those companies and very quickly cut them off. I sell Versatube because they offer a much better quality product. I have installed their buildings with a ninety pound roof snow load and never worried a bit. There are lots of ways to build a building. From mud and sticks to steel and concrete. The exterior can look the same but have vastly different construction underneath.

It comes down to education. Finding the right products and people to supply your needs is key no matter what the budget.
 

sberry

Banned
Joined
Jun 18, 2005
Messages
35,747
Location
Brethren, Michigan
The crossover may be higher than 1500 but a lot of it certainly depends on the interior finish, height.
 

Attachments

  • Carysteel.JPG
    Carysteel.JPG
    35.7 KB · Views: 82
  • rafter connect.JPG
    rafter connect.JPG
    46.6 KB · Views: 87
  • roof.JPG
    roof.JPG
    30.6 KB · Views: 80

Homerr

Well-known member
Joined
Mar 16, 2012
Messages
379
Location
Seattle, WA
With any structure addition minimize the tying in to the existing building by teeing off at 90 degrees and/or connecting with a breezeway.

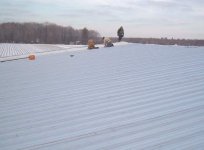
Here's a pole barn example, but applies to steel or wood studs as well.
 

Toomanytools?

Well-known member
Joined
Nov 4, 2010
Messages
855
Location
Washington
Depends what you want to do. Here a stick built would be a 2x6 framed wall on a pad or footing, steel would most likely be a red or gray steel framed building. Then a pole building using a 6x6 or bigger post with girts to tie together. In my case a 3000 sqft pole building was around $23/square foot, that is with 2 foot eve overhangs, wainscotting around the whole building, 10 windows, 2 man doors , 2/12 x 14 insulated garage doors, concrete, roof insulated. I also sheathed the whole building in OSB and wrapped with house wrap. Exterior and roof metal. My quote for like building stick framed was $43/sqft.
Pros and cons to all types, if you build a pole barn and finish inside walls you will have some framing to do. If I did it again I would really lean towards a stick framed or a SIP building, but I do like my shop.
 
To avoid these ads, REGISTER NOW!

My Old Tools

Well-known member
Joined
Jun 4, 2014
Messages
5,446
Location
Hamrick Lake, TX
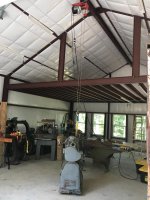
I went with red iron because I like clear spans, including my loft and under it, and I like strong. I had it designed with an I-beam down the center to carry a 1 ton hoist on a traveler. My loft holds big tools like bandsaws and wood lathes waiting for restoration.
 

Attachments

  • trolley1.jpg
    trolley1.jpg
    91.3 KB · Views: 114
  • shop2.jpg
    shop2.jpg
    96.8 KB · Views: 115
  • shop.jpg
    shop.jpg
    129.9 KB · Views: 104

lakelandcat

Well-known member
Joined
Sep 25, 2017
Messages
7,327
It all starts with a vision. Are you going to put in a lift? Do you want a office or just shop space? Sound deadening and insulation? Farm, rural, or residential? Local zoning laws? Do you want to match existing house? Ask yourself if it had to turn into something else what could it be and how would it effect my property value and taxes? Sometimes the 1000 little unimportant questions will supply the answers. Yes termites don't eat steel but wood won't rust. One thing for sure nothing is going to get cheaper. Personaly I like stick just because I think it gives me more options. Thats just my opinion, the next guy will tell you something else. The most important part is to enjoy the ride, good luck and keep us posted. Mike
 

davekp

Member
Joined
Jul 28, 2017
Messages
6
I just had a 650 sq ft garage built. Here in central Florida, Wood (other than roof trusses) is not even a consideration. All the contractors do concrete block. Partly because of wind mitigation requirements, I assume. Builders for a small job like a garage are hard to find, as are their subs. I needed a lot of site work but was at $100/ sq ft. No heat, A/C or plumbing.
It is really important to investigate all your zoning and code requirements.
 

Showkey

"MEMBER EMERITUS"
Joined
Aug 9, 2014
Messages
8,638
Location
Wausau WI
It is really important to investigate all your zoning and code requirements.

X2 ^^^^^^^^^plus double check subdivision restrictions , home owners association or covenant restrictions on “metal” building.

Metal as has its own issues with insulation, condensation and moisure management.
 

davekp

Member
Joined
Jul 28, 2017
Messages
6
Also, insurance costs can vary widely with construction type.
Also, my collector car insurance probably would not be available for a pole barn.
 

matt_i

Well-known member
Joined
Mar 14, 2008
Messages
10,741
Location
SE Michigan
I thought I read about "addition". If its something to be merged with your existing structure then hands-down keep it the same type of framing. Attaching metal to wood is a huge pain.

If you went full metal my recommendation is for a 3:12 pitch roof and eave overhangs all around just like a wood building. Its my personal belief it looks better.

Imo whatever you do you want insulated. The comment about termites is a valid one. A row of filled block or a short poured wall would keep them away from your framing.
 

sberry

Banned
Joined
Jun 18, 2005
Messages
35,747
Location
Brethren, Michigan
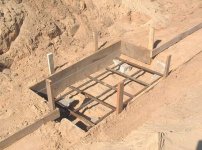
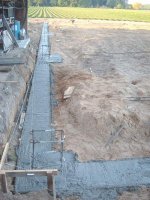
' I raised it a foot with foundation. That is not my shop, it's storage. Stop is similar but the footer is not as tall, it's only 6 inches.
 

Attachments

  • colomns.JPG
    colomns.JPG
    39.1 KB · Views: 62
  • footer big.JPG
    footer big.JPG
    66 KB · Views: 59
  • footing ribbon.JPG
    footing ribbon.JPG
    77.9 KB · Views: 56
  • rafter erection.JPG
    rafter erection.JPG
    27.9 KB · Views: 58
Last edited:

kbs2244

Well-known member
Joined
Nov 11, 2006
Messages
14,065
If looks are at all inportent, stick built is much more adaptable to matching existing buildings.
 

mannydantyla

Well-known member
Joined
Jan 24, 2019
Messages
160
Location
LFK
I have a stick-built garage with a WOOD FLOOR! Trust me, you don't want a wooden floor, especially when the joists are spaced out 24" and half of them are eaten by termites. Why did they even bother installing a garage door with a concrete driveway leading up to it??
 
To avoid these ads, REGISTER NOW!
Top Bottom